
Services · Bathrooms
Bathroom joinery built for moisture
Bathrooms are where a package usually fails quietly — a vanity that swells at the base, a mirror cabinet whose edges lift after two winters. The fix is decided in the specification, not in the showroom.
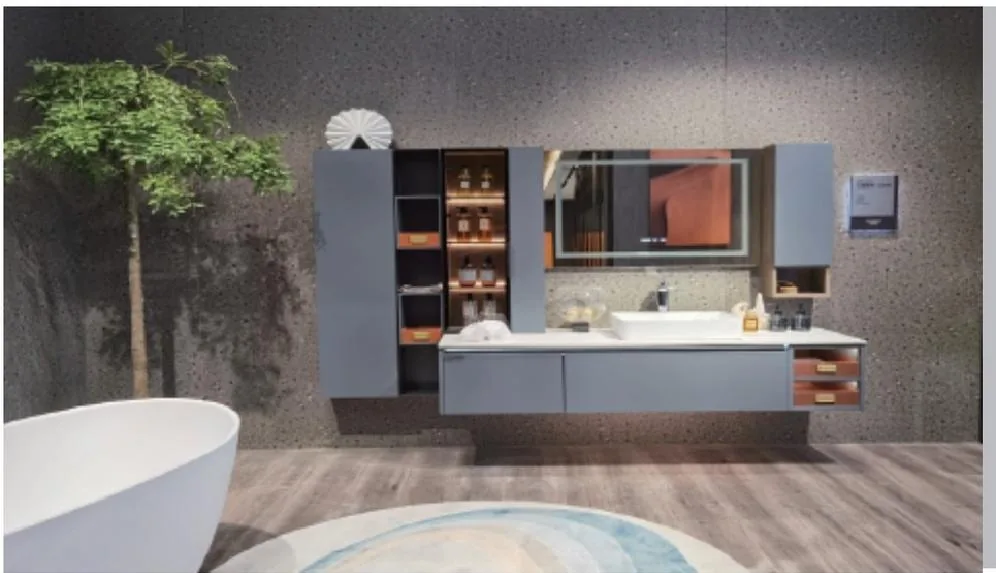
What we build
- Vanity units — wall-hung or floor-standing, with drawer and door combinations planned around the basin and waste position.
- Mirror cabinets — with internal shelving, shaver sockets and lighting where specified; depth chosen against the tap projection.
- Tall storage — towel and linen towers, sized to the room rather than to a standard unit.
- Wet-wall panelling — the panel behind the vanity, matched to the tile and to the joinery face.
Specification
Where the specification earns its keep
Four decisions separate a bathroom unit that lasts from one that does not. All four are made before production, and all four are cheap at that stage.
Carcass in wet zones
Moisture-resistant board in the vanity body and any unit within splash range — not the standard board used elsewhere in the house.
Edge sealing
Edges sealed as well as banded, with the sealing detail specified at the base and around the basin cut-out, where water collects.
Basin and tap geometry
Cut-out dimensions, waste position and tap projection confirmed together. A vanity built before the basin is chosen will usually need adjusting.
Ventilation
Clearance behind and beneath closed units, so that a bathroom that is used daily can actually dry out.
Questions
Questions, answered
What makes bathroom joinery different from kitchen joinery?
Can the vanity top be stone?
Do you supply the basin and taps?
Send your bathroom plan
Room dimensions plus the basin and tap you plan to use are enough. We will specify the carcass and edges against the moisture exposure.