
Skip to content

Services · Living & Dining

Living and dining joinery that holds a room together

In an open-plan house, the living room is what a visitor sees first — and what they judge the rest of the house by. The joinery here carries more visual weight than in any other room, which is why it is worth spending the design effort on.
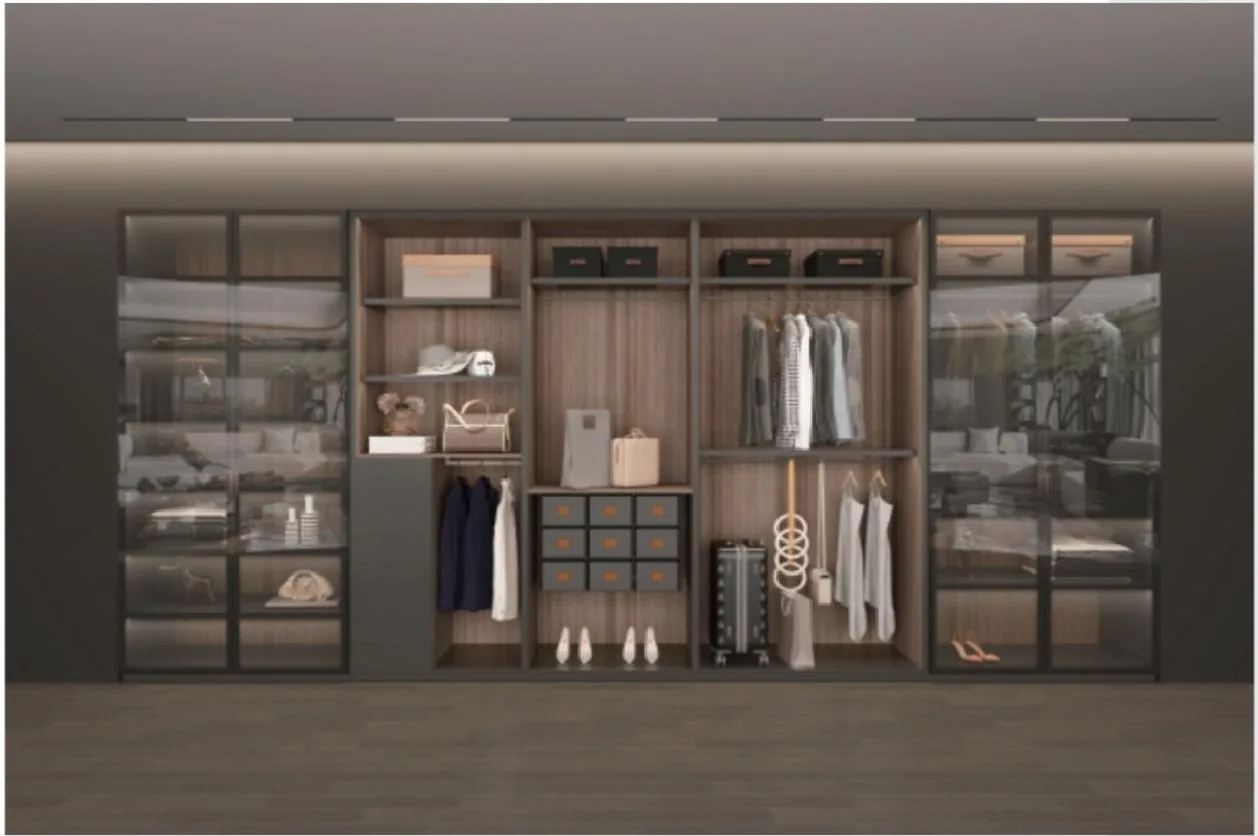
Living-room TV and storage wall, Musk Casa

What we build

  • TV and media walls — full-height units with concealed cable routes, AV ventilation and access panels planned in.
  • Sideboards and consoles — dining-room storage, with drawer and door combinations sized to what is actually kept in the room.
  • Bookcases and shelving — fixed or adjustable, open or with glass fronts, dimensioned to the book and object sizes rather than to a standard shelf.
  • Wall panelling — the surface that connects the units; where a room is won or lost visually.

Finishes

Four finishes that change a wall

These are the four most often used on living-room walls. Each one is a different amount of visual noise, and choosing between them is the main decision on this room.

Musk Casa reference image

Carved Panels

Relief-carved surface under lacquer. The most decorative option, and the one that needs the most restraint.
Musk Casa reference image

Piano-Key

Alternating solid and void battens. Adds rhythm without adding a second material.
Musk Casa reference image

Skeleton Frame

Exposed framing with inset panels. Reads lighter than a solid face on long runs.
Musk Casa reference image

Arc & Curve

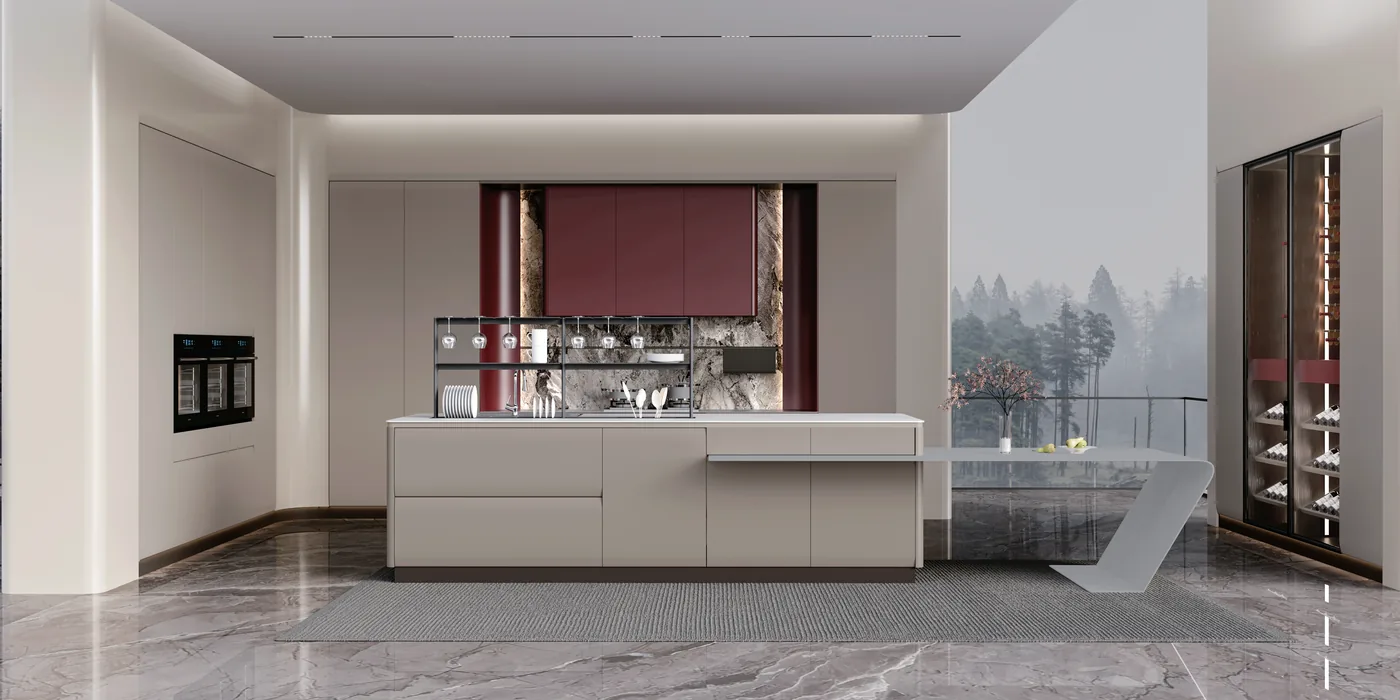
Radiused corners and curved fronts. Softens a hard-edged room, and costs more to build.

Questions

Questions, answered

What counts as living and dining joinery?
TV and media walls, sideboards and console units, bookcases and open shelving, and the wall panelling that ties them together. On open-plan floors this is usually the joinery that decides how the room reads from the entrance.
Can a TV wall hide the services?
Yes, and it should be planned that way from the start. Cable routes, socket positions, ventilation for AV equipment and access panels are resolved on the shop drawing — retrofitting them behind a finished panel is expensive and always visible.
How do you avoid a wall looking busy?
By limiting the number of finishes on it. One dominant material with one secondary detail almost always reads better than three finishes side by side. We will say so if the plan is heading the other way.

Send your living-room plan

A sketch of the wall and a photograph of the space is enough to start. We will propose a finish direction and a material palette.

Foshan, China · GMT+8 Reply typically within 2 business days
Let's chat