
English new-build villa, full-home joinery
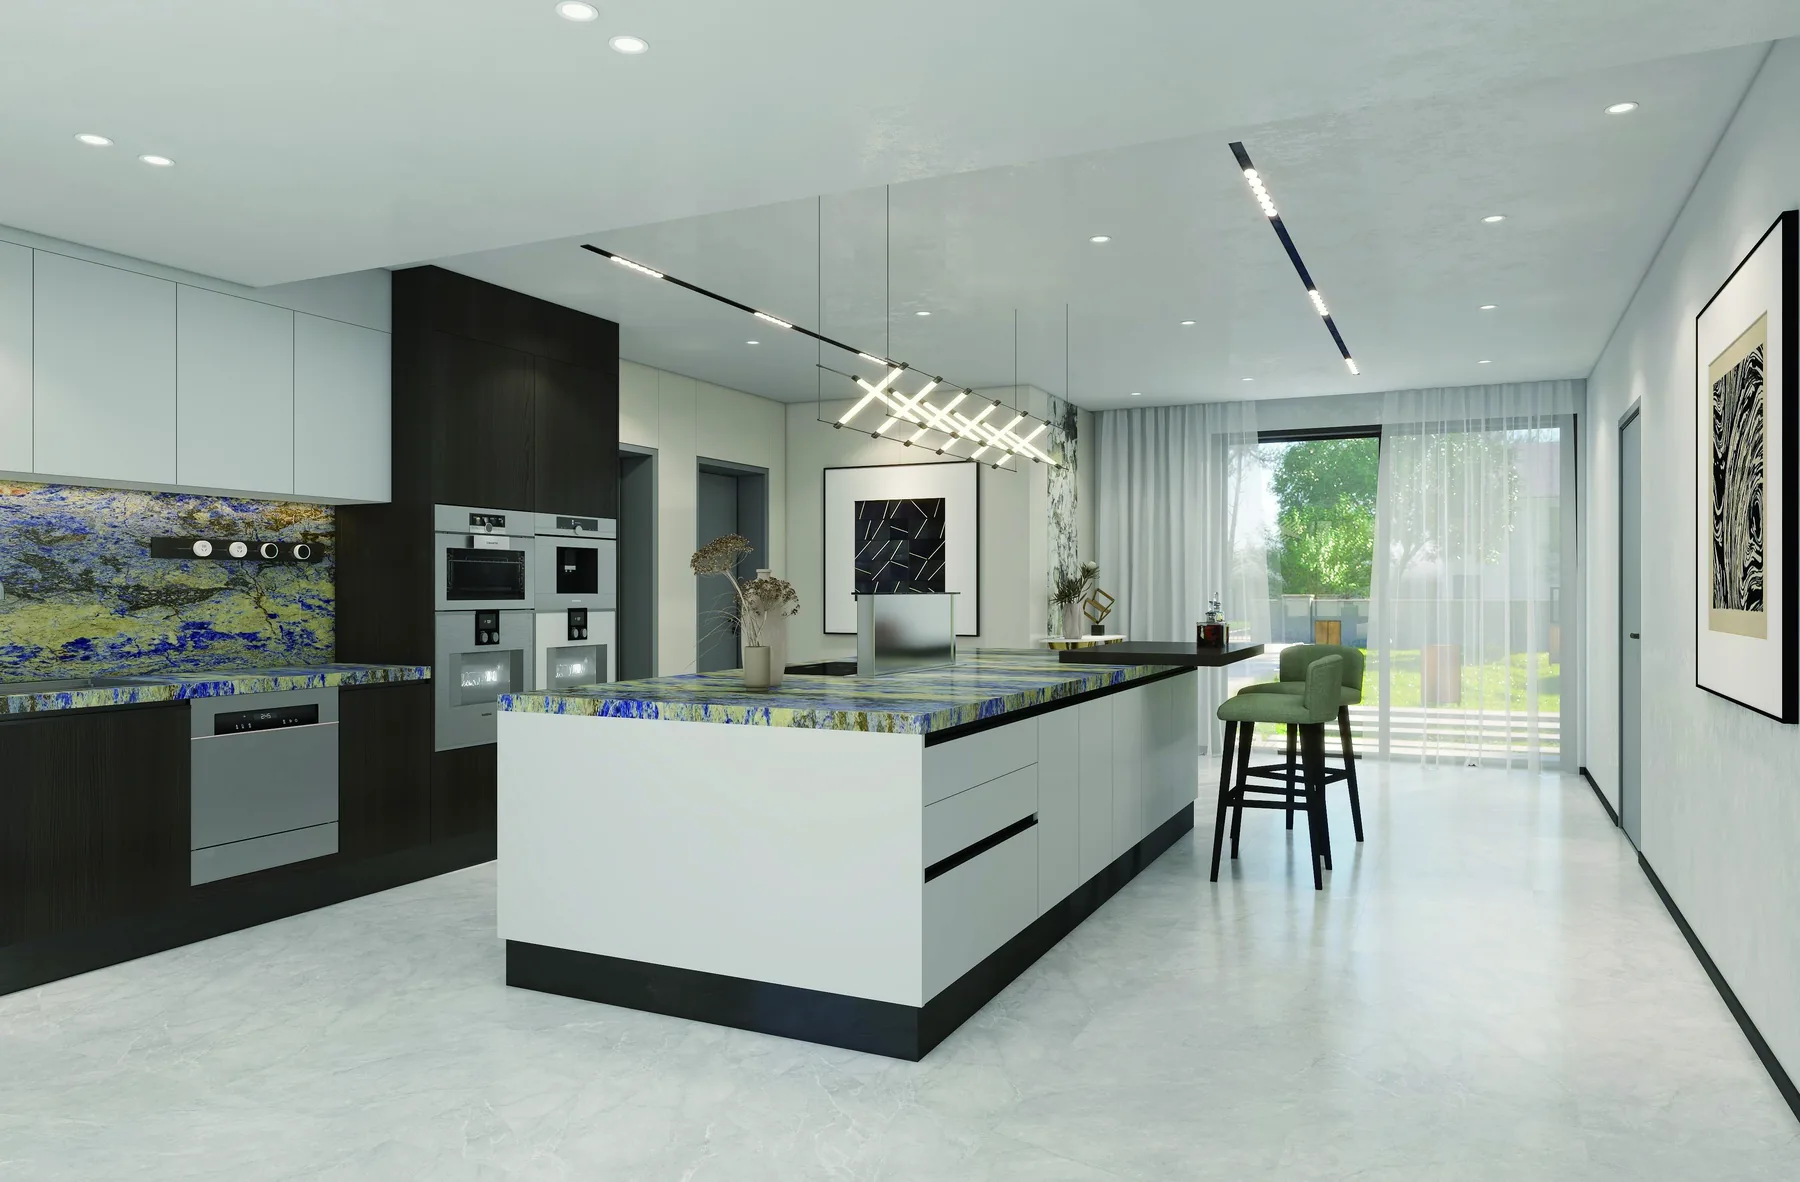
A new-build English villa drawn as one joinery package across four floors: kitchen, hall and stair panelling, six bedrooms, walk-in closets, study, media room and laundry.
- Project type
- New-build villa, four floors
- Location
- England, United Kingdom
- Year
- 2026
- Scope
- Kitchen · 6 bedrooms · 2 walk-in closets · study · media room · laundry
- Finishes
- Spray lacquer, wood veneer, framed glass
- Status
- Design and shop drawings
The brief
A new-build house over four floors, briefed room by room in the conventional way. The client’s condition was that the joinery should feel part of the building rather than furniture placed against it — which meant one set of dimensions and one finish family from kitchen to bedrooms.
The approach
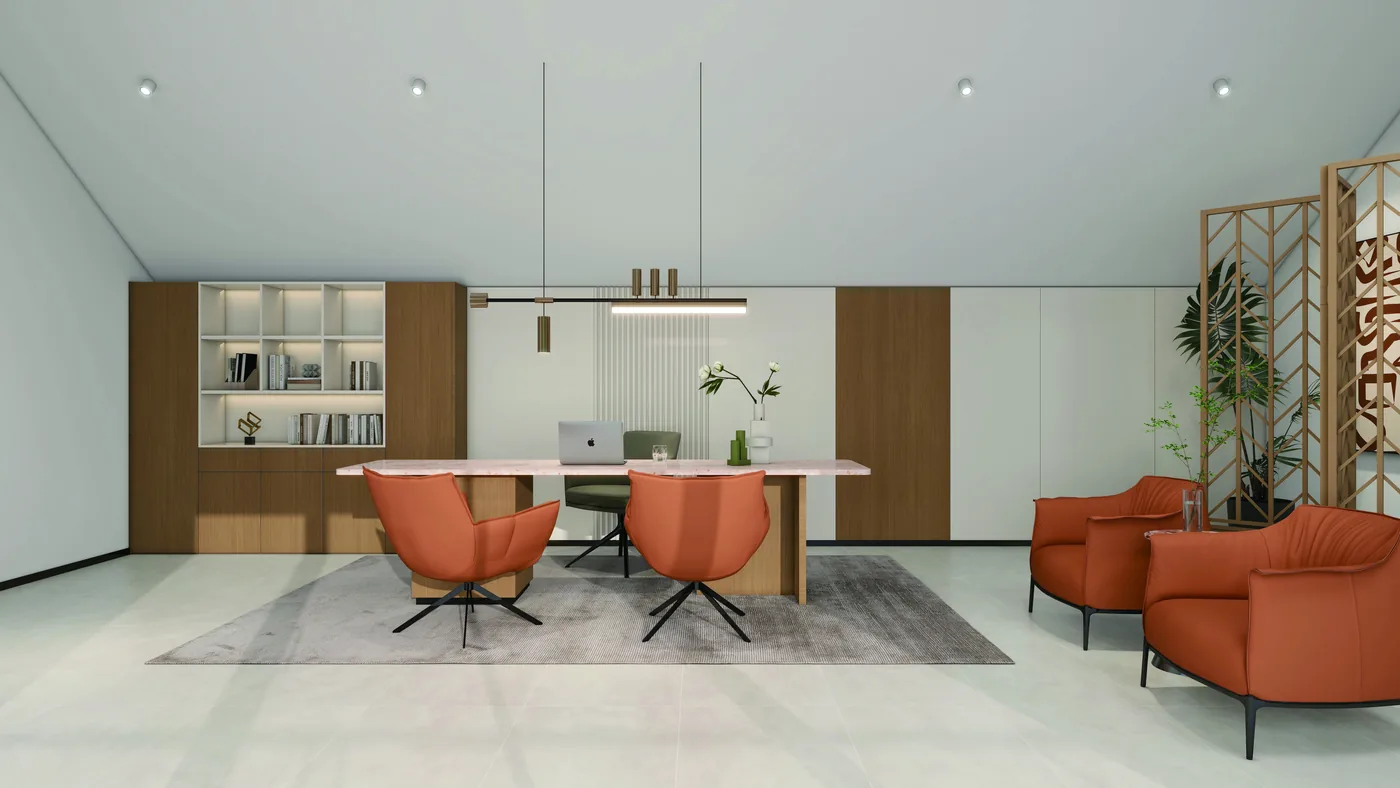
The whole house was drawn as a single shop-drawing set: wall-panel setting-out, door and drawer fronts, internal storage and service voids. Finishes were narrowed to a lacquer family with veneer accents, and the kitchen and study were detailed together so the grain direction carried across the ground floor.
What the package covered
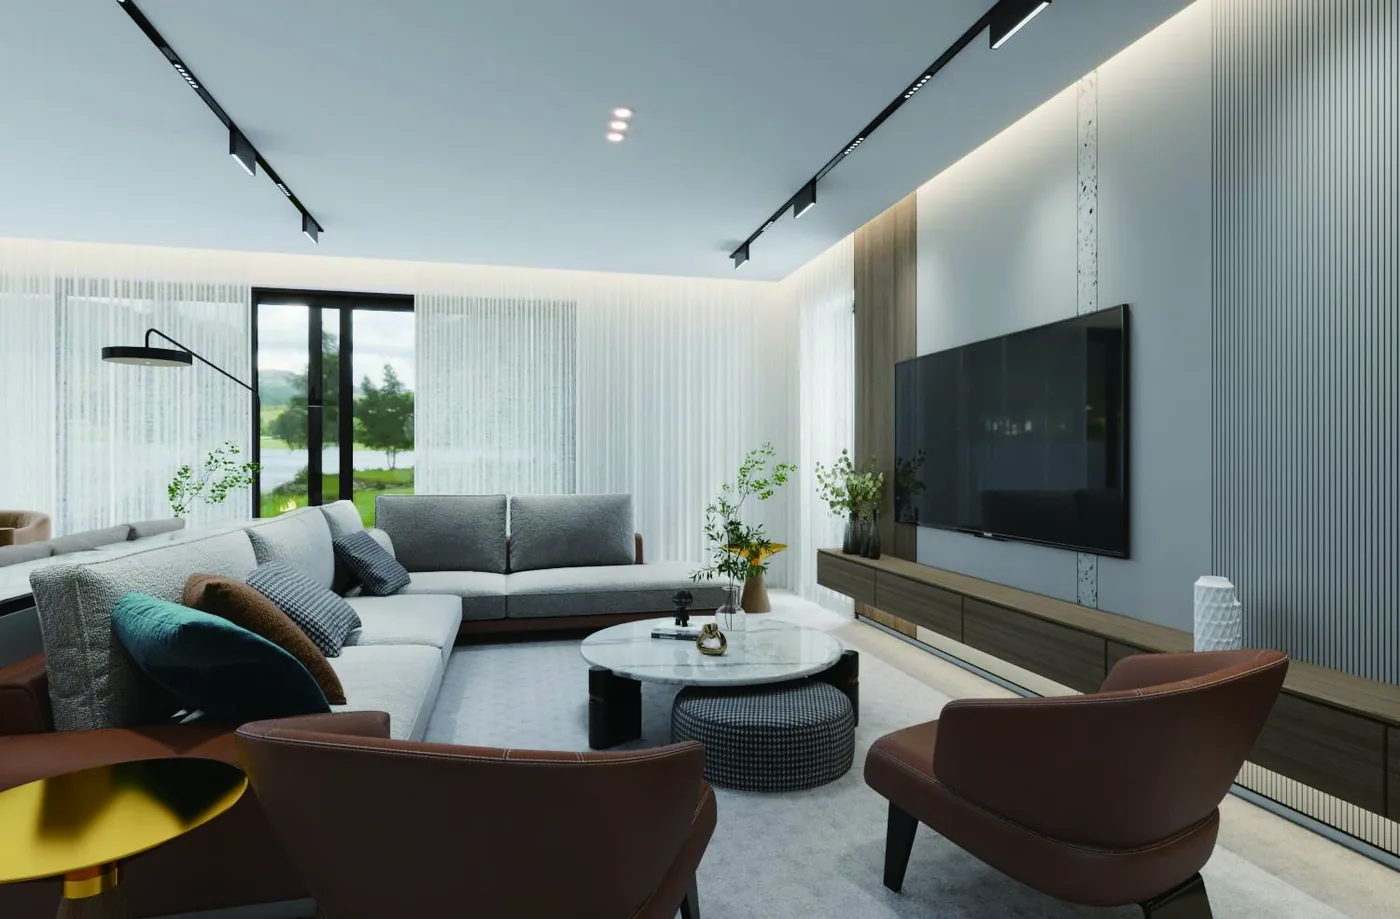
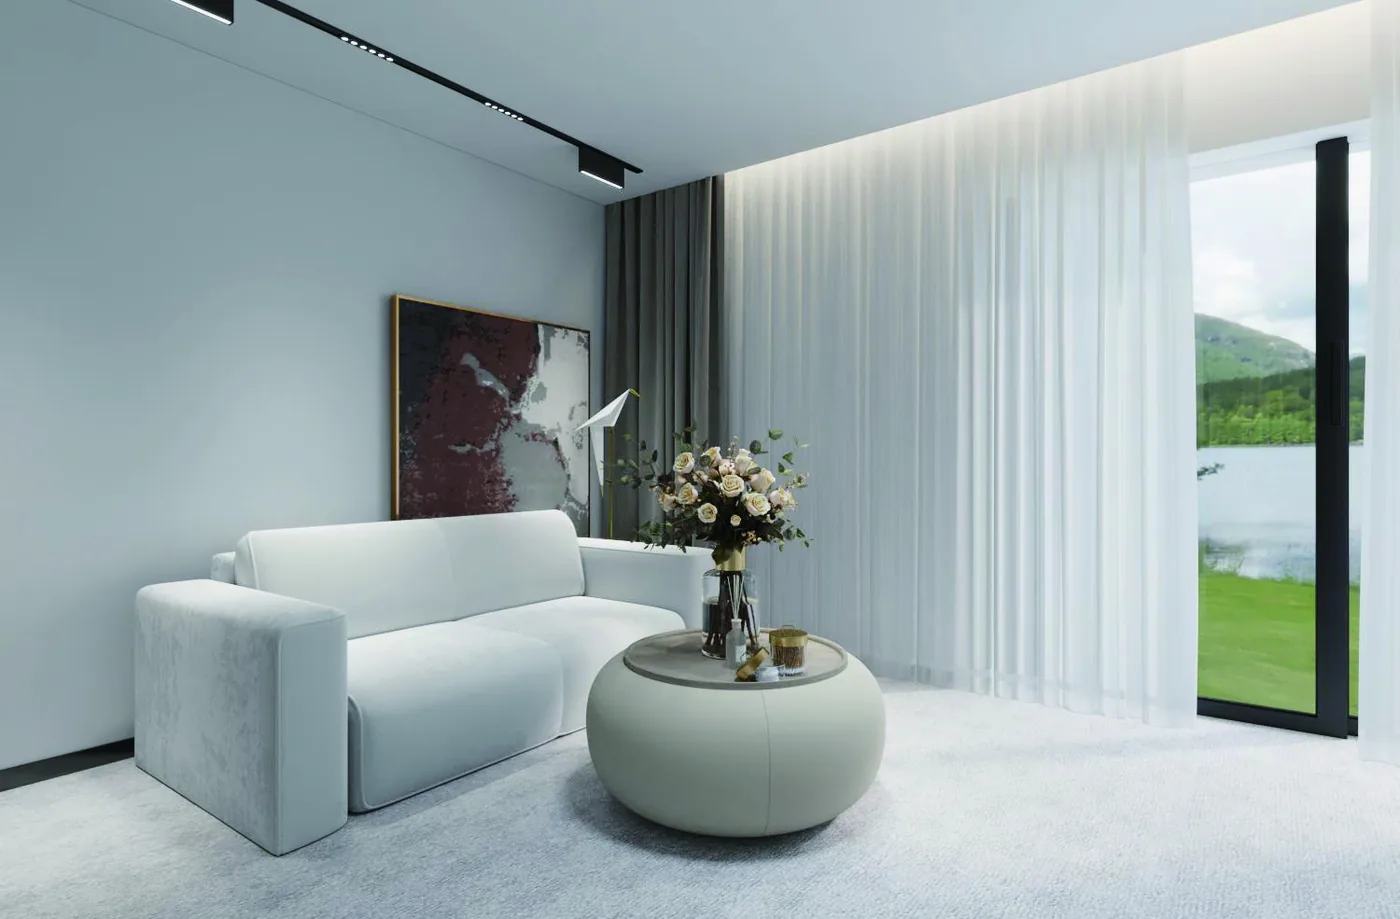
Kitchen and pantry, entrance hall and stair panelling, six bedrooms, two walk-in closets, study, media room, laundry and storage. Drawings fixed opening directions, appliance cut-outs and panel joints before production.
Other projects
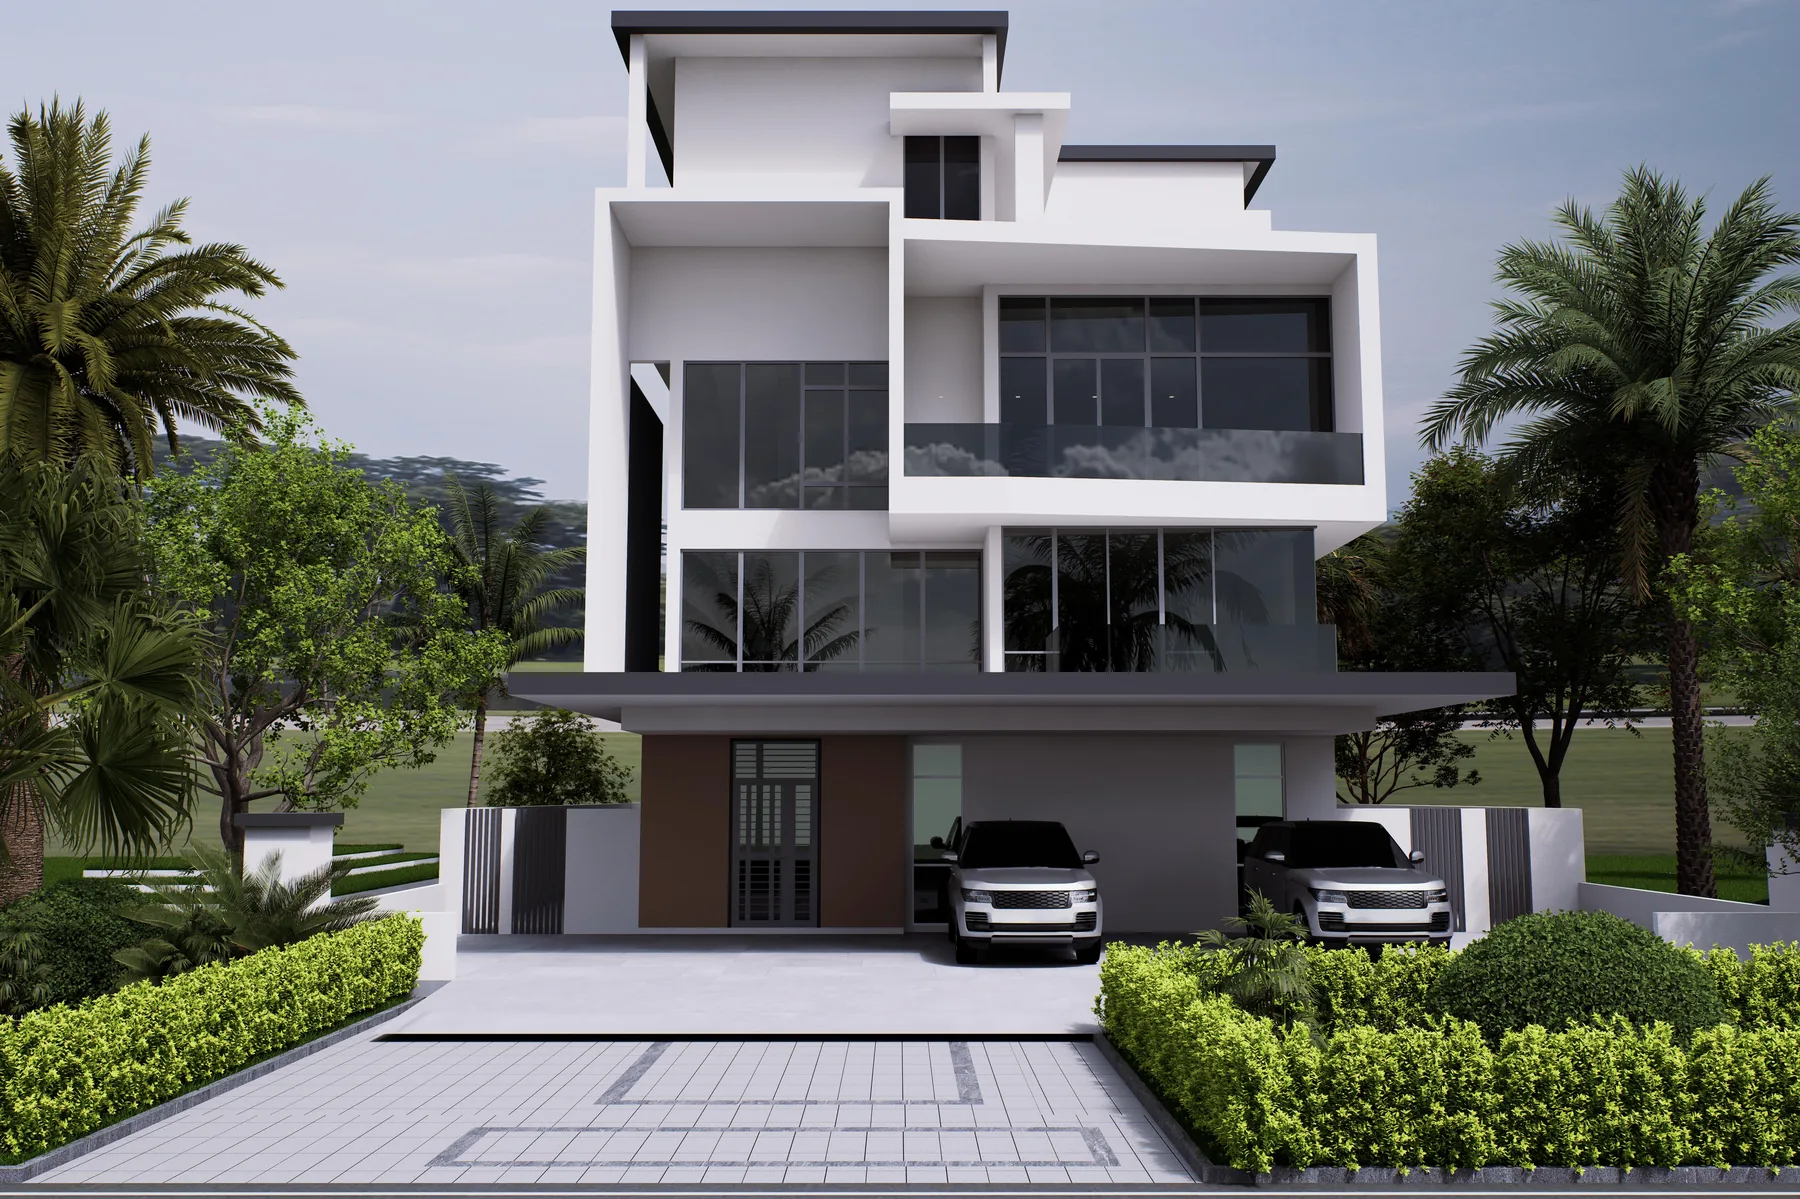 Villa · Malaysia
Selangor villa, joinery and installation
A detached villa in Selangor specified as one joinery package, then produced in Foshan and installed on site by the sam…
- Kitchens
- Wardrobes
- Wall panelling
- Interior doors
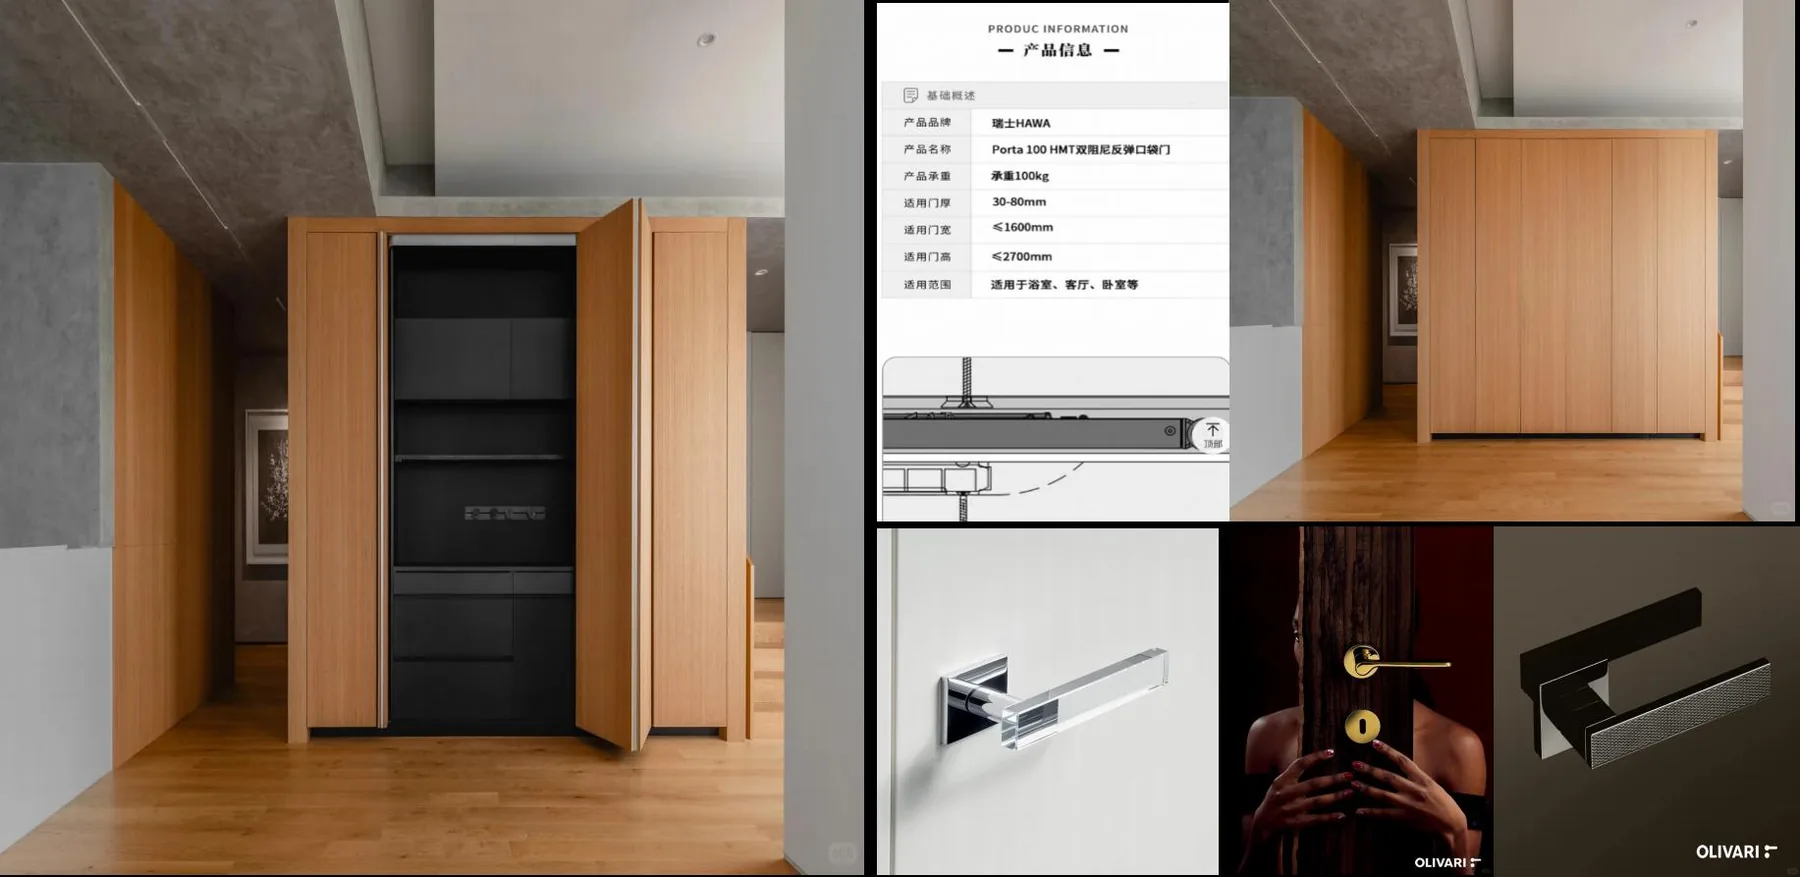 Apartment · China
Wuhan OCT residence, four-floor joinery
A four-floor residence at OCT Wuhan, with joinery concentrated on the living-room screen, corridor feature walls, maste…
- Living-room screen
- Master suite
- Wardrobes
- Feature walls
- Walk-in closet
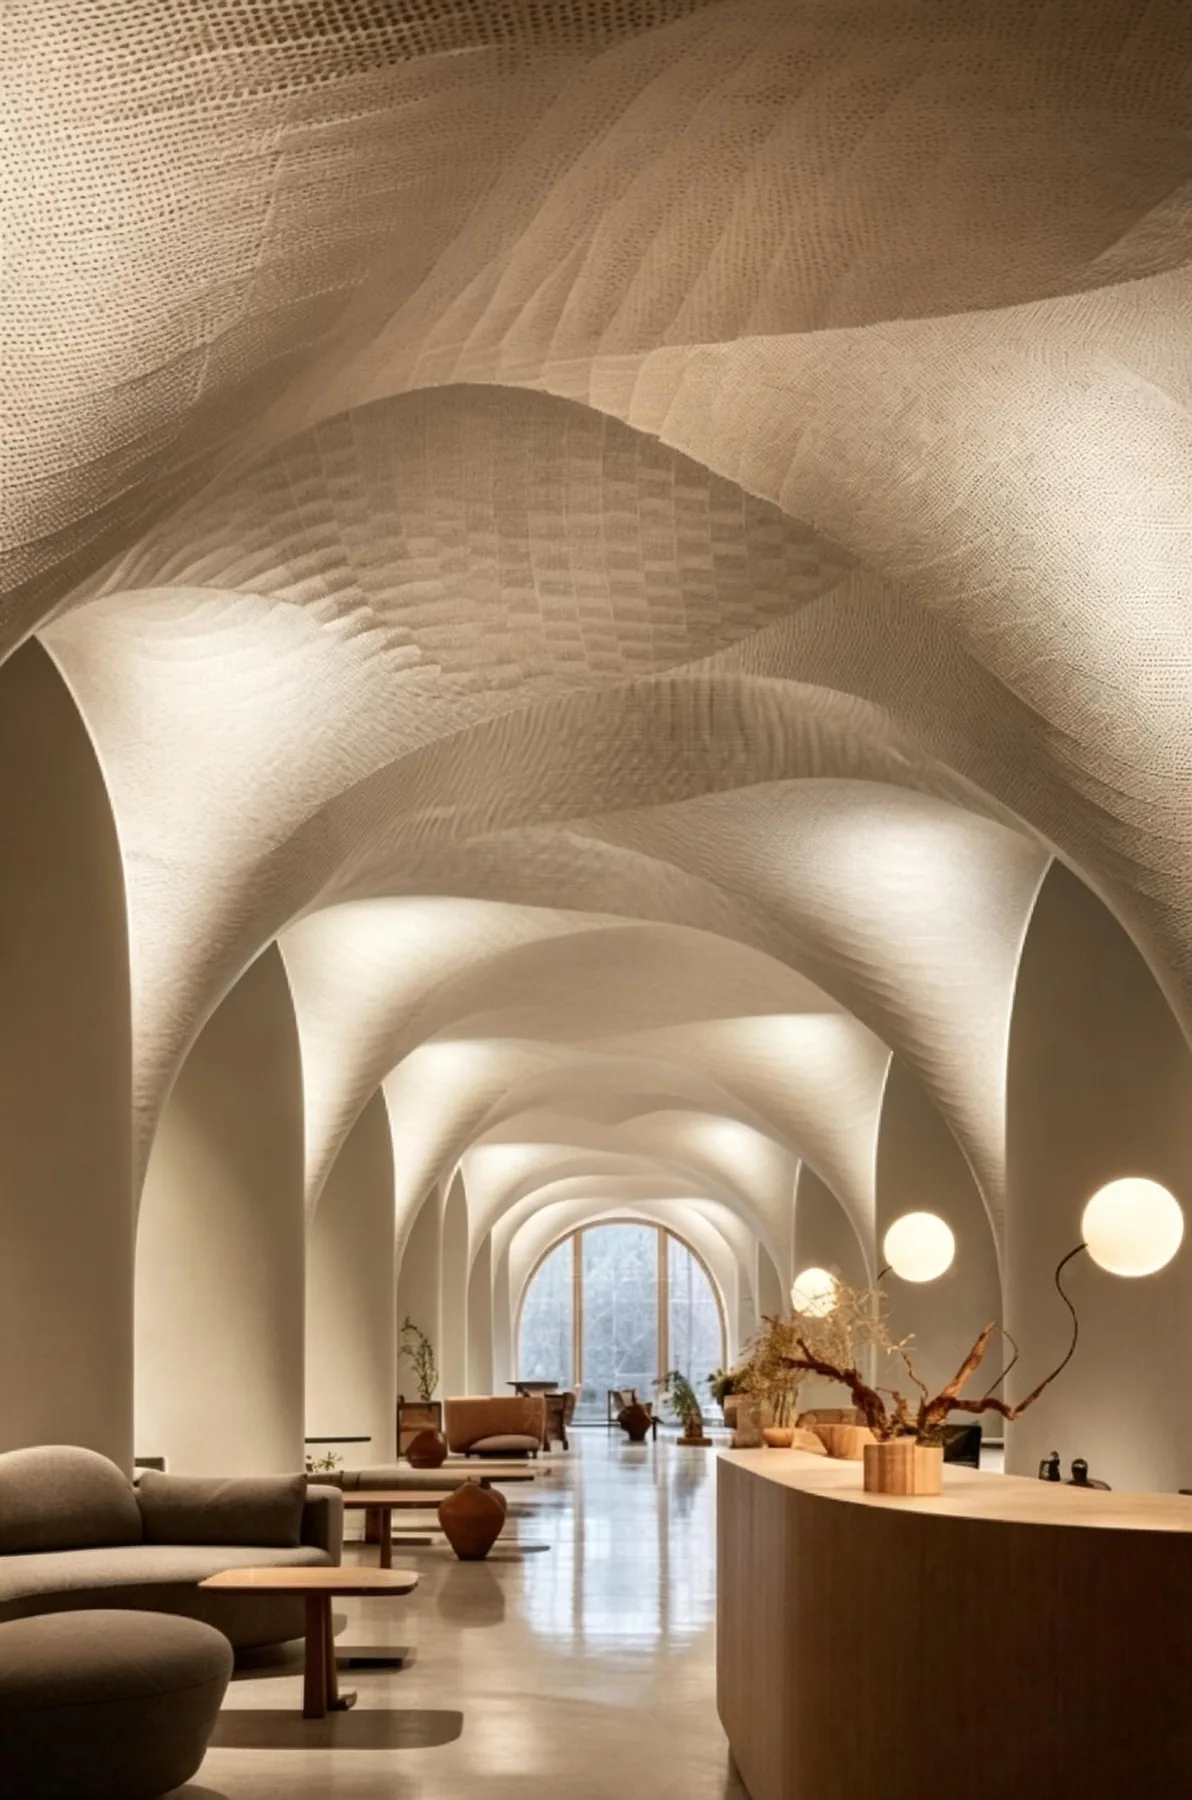 Villa · China
Wuhan Yishan Golf villa, interior joinery
A villa project at Yishan Golf in Wuhan, with a joinery package covering the kitchen, bedrooms, wardrobe walls and feat…
- Kitchens
- Wardrobes
- Wall panelling
- Interior doors
Questions
Questions about this project
Are these real projects?
Can I ask to see a project similar to mine?
A project like this one?
Send the project type, the region and the scope. We will tell you what the comparable case looked like — including the parts that went wrong.