
Wuhan OCT residence, four-floor joinery
A four-floor residence at OCT Wuhan, with joinery concentrated on the living-room screen, corridor feature walls, master suite and top-floor walk-in closet.
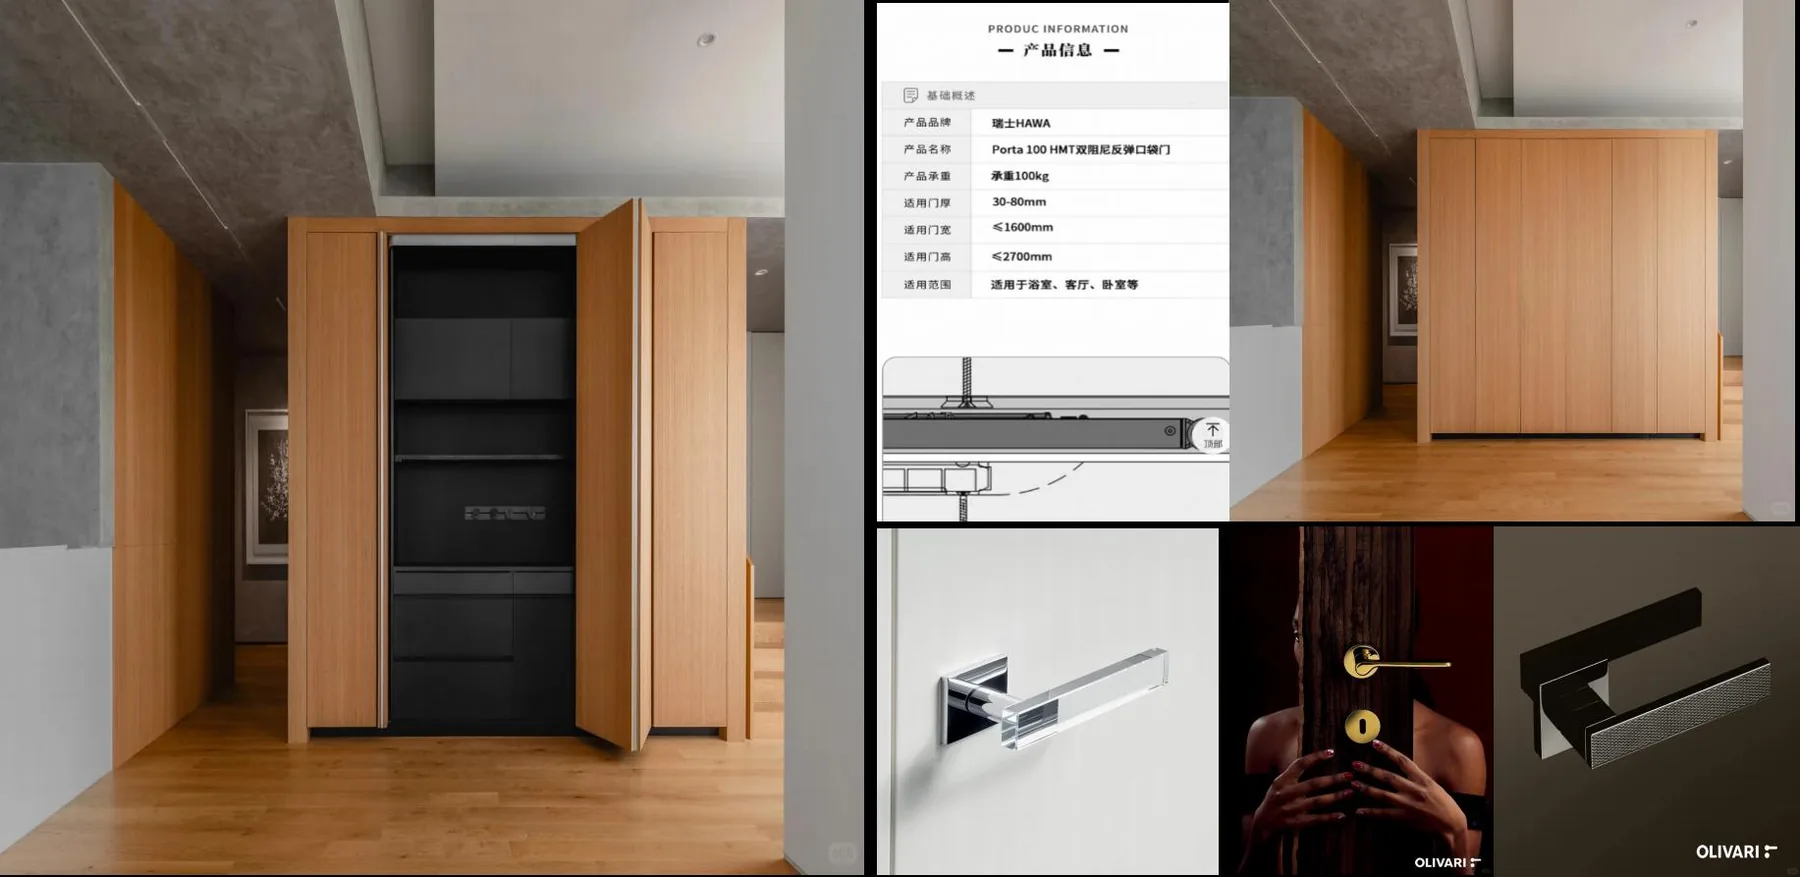
- Project type
- Four-floor residence, lower ground to 3F
- Location
- OCT, Wuhan, China
- Year
- 2026
- Scope
- Living screen · corridor wet bar · master suite · secondary bedrooms · walk-in closet
- Finishes
- Wood veneer, lacquer, art glass, metal frames
- Status
- Design and shop drawings
The brief
Four floors finished in phases, which is where most interiors come apart: the later floors end up speaking a slightly different language. The brief was continuity — joinery that could be released floor by floor without the top of the house looking like an afterthought.
The approach
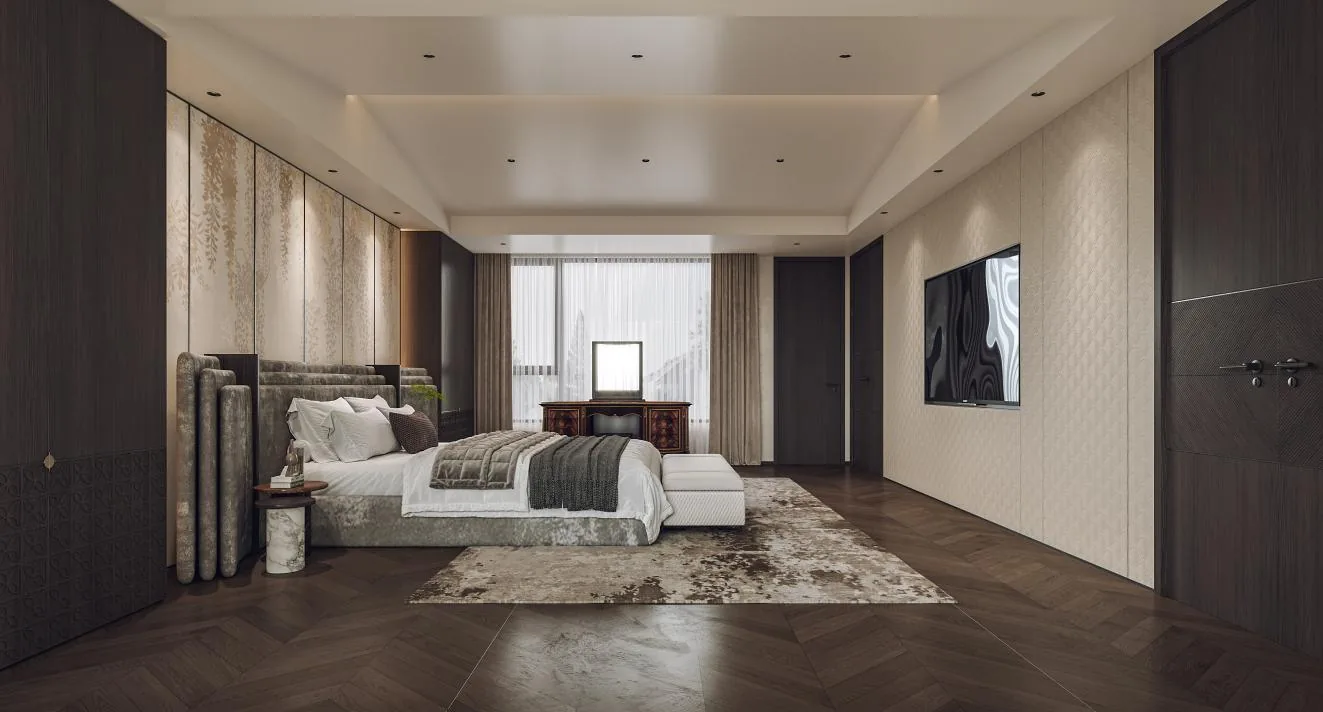
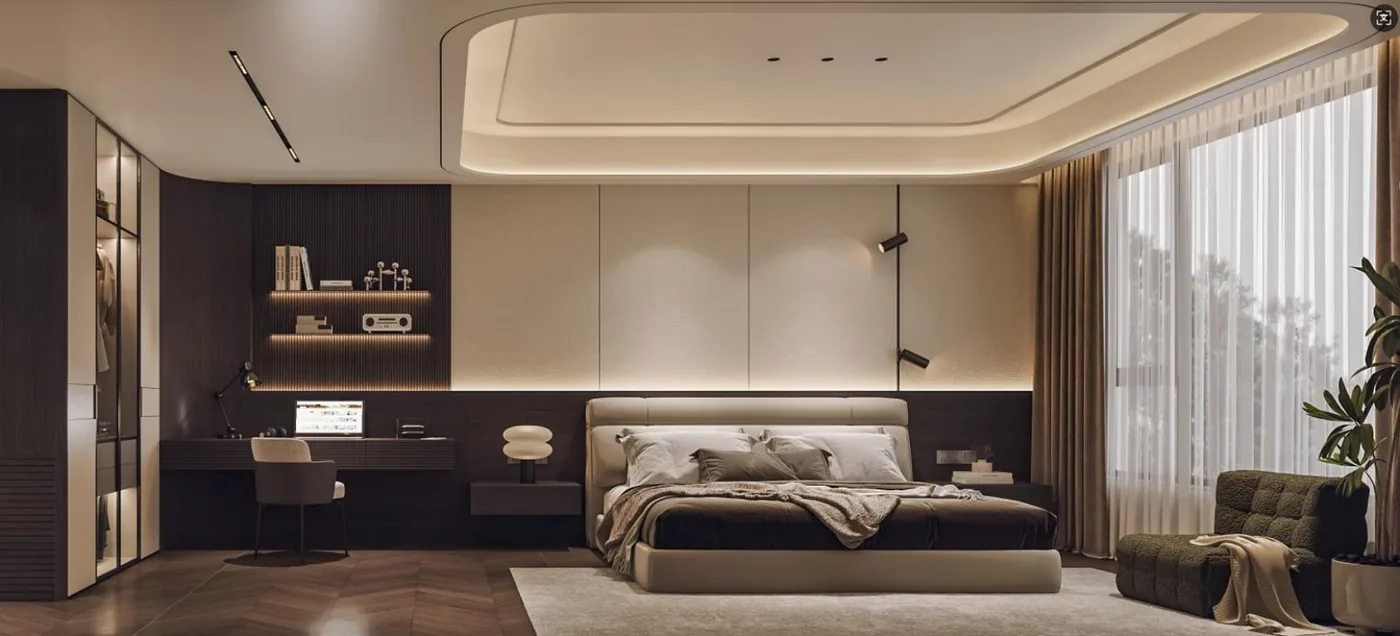
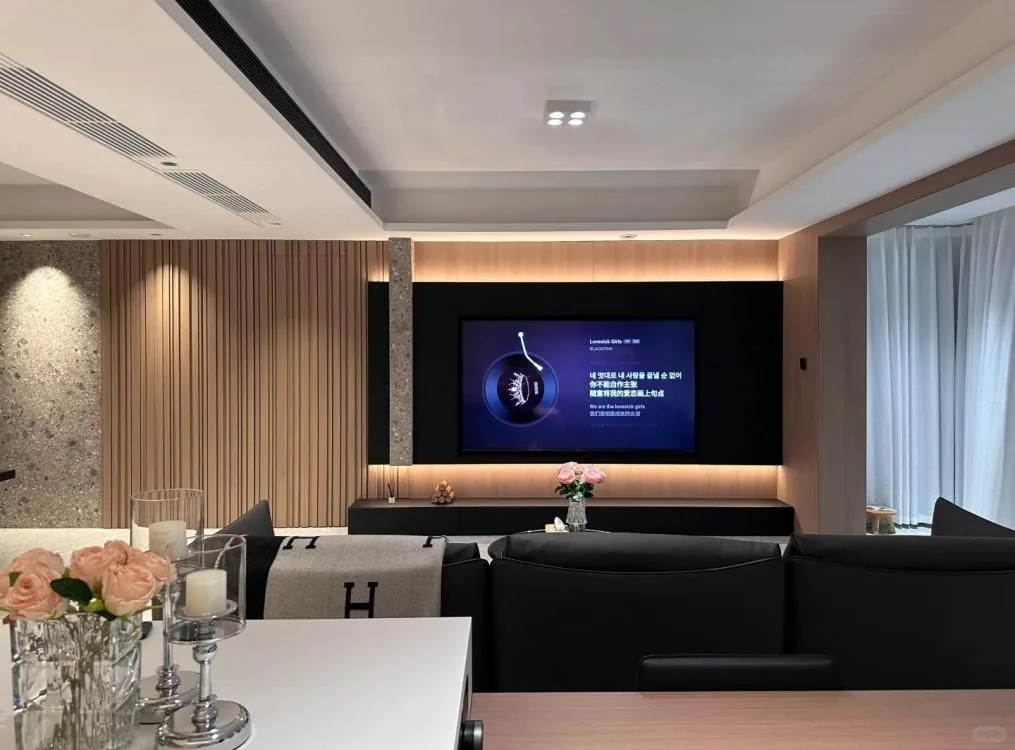
One family of veneer and lacquer was agreed, with a repeated shadow gap between panels and cabinet fronts. The living-room screen, corridor wet bar and master TV wall were detailed as one set, so a single edge profile could be run across every level.
What the package covered
Living-room pivoting screen, corridor wet-bar cabinets and feature walls, master-bedroom TV wall, secondary-bedroom wardrobes and feature panels, and the top-floor walk-in closet with grid drawers and pull-out baskets.
Other projects
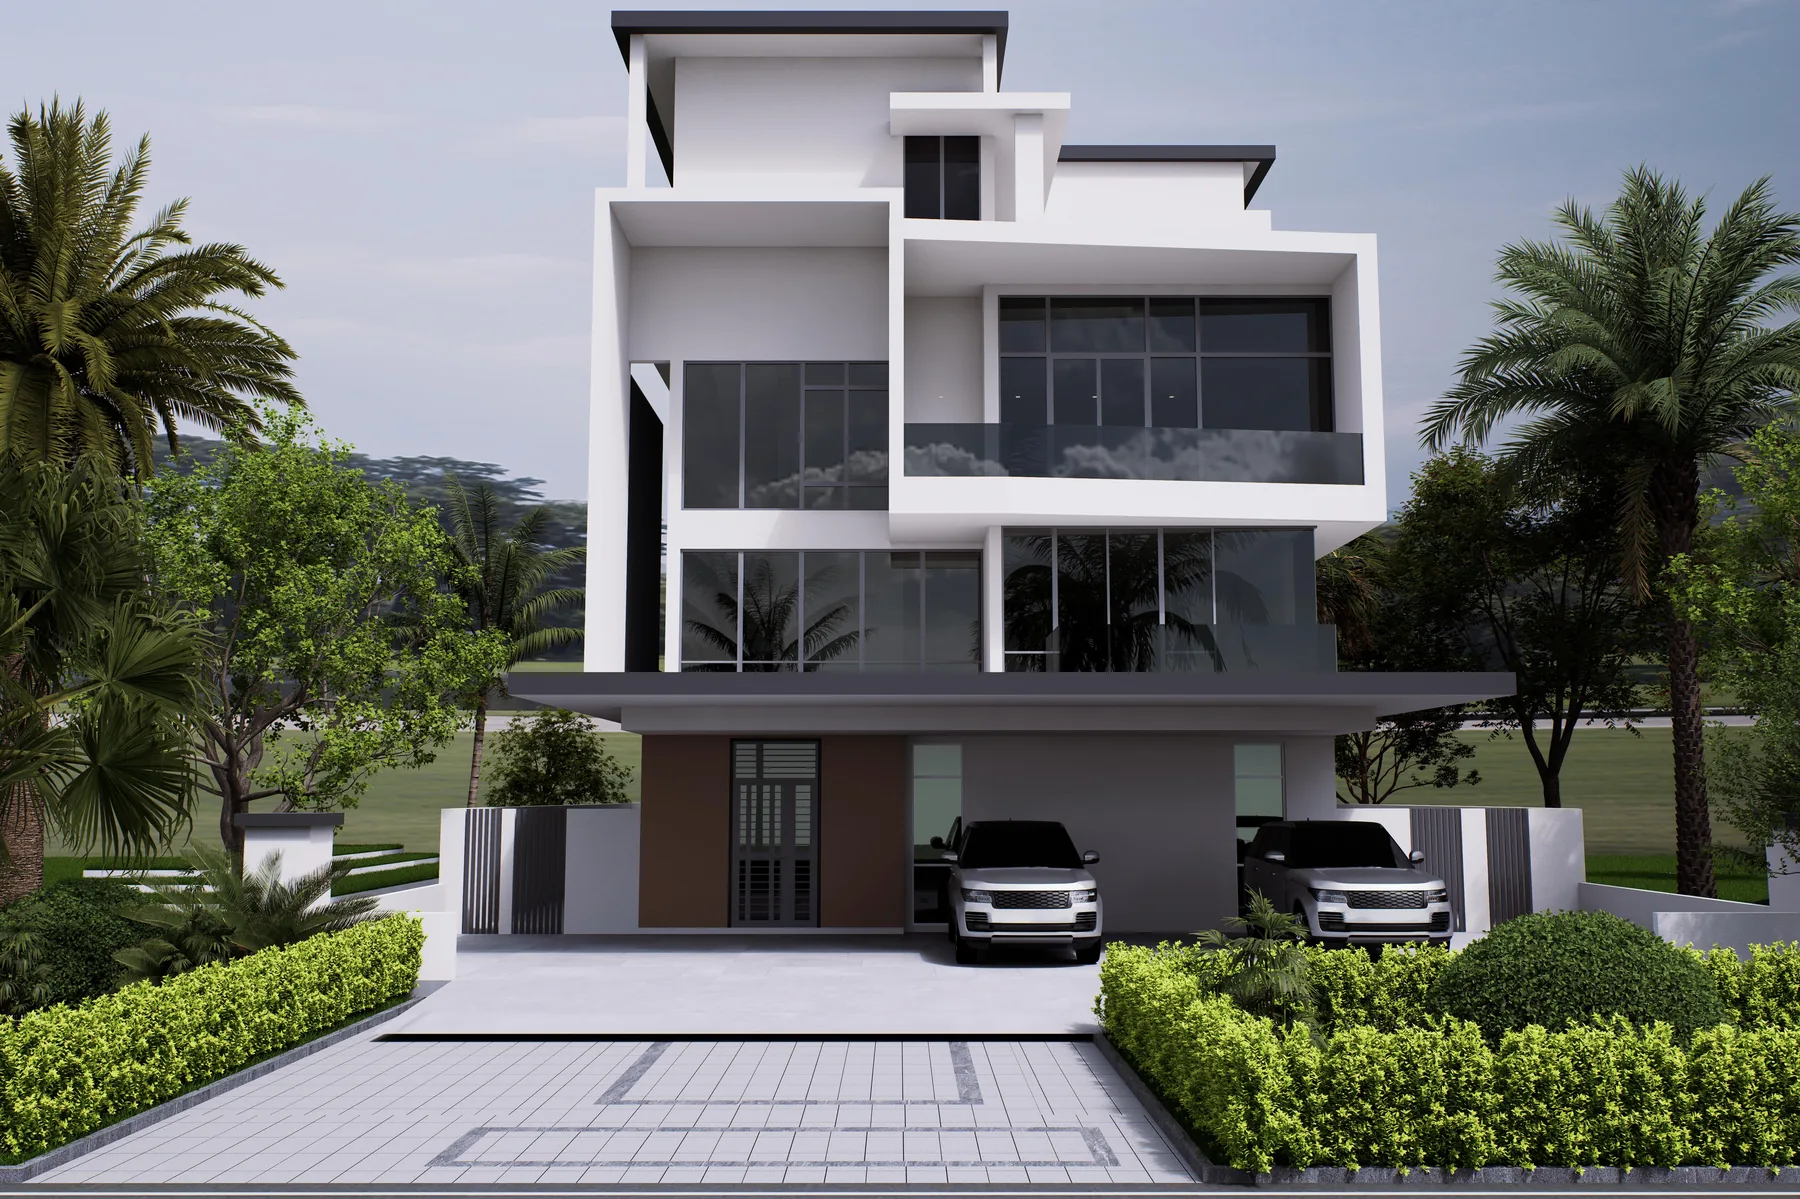 Villa · Malaysia
Selangor villa, joinery and installation
A detached villa in Selangor specified as one joinery package, then produced in Foshan and installed on site by the sam…
- Kitchens
- Wardrobes
- Wall panelling
- Interior doors
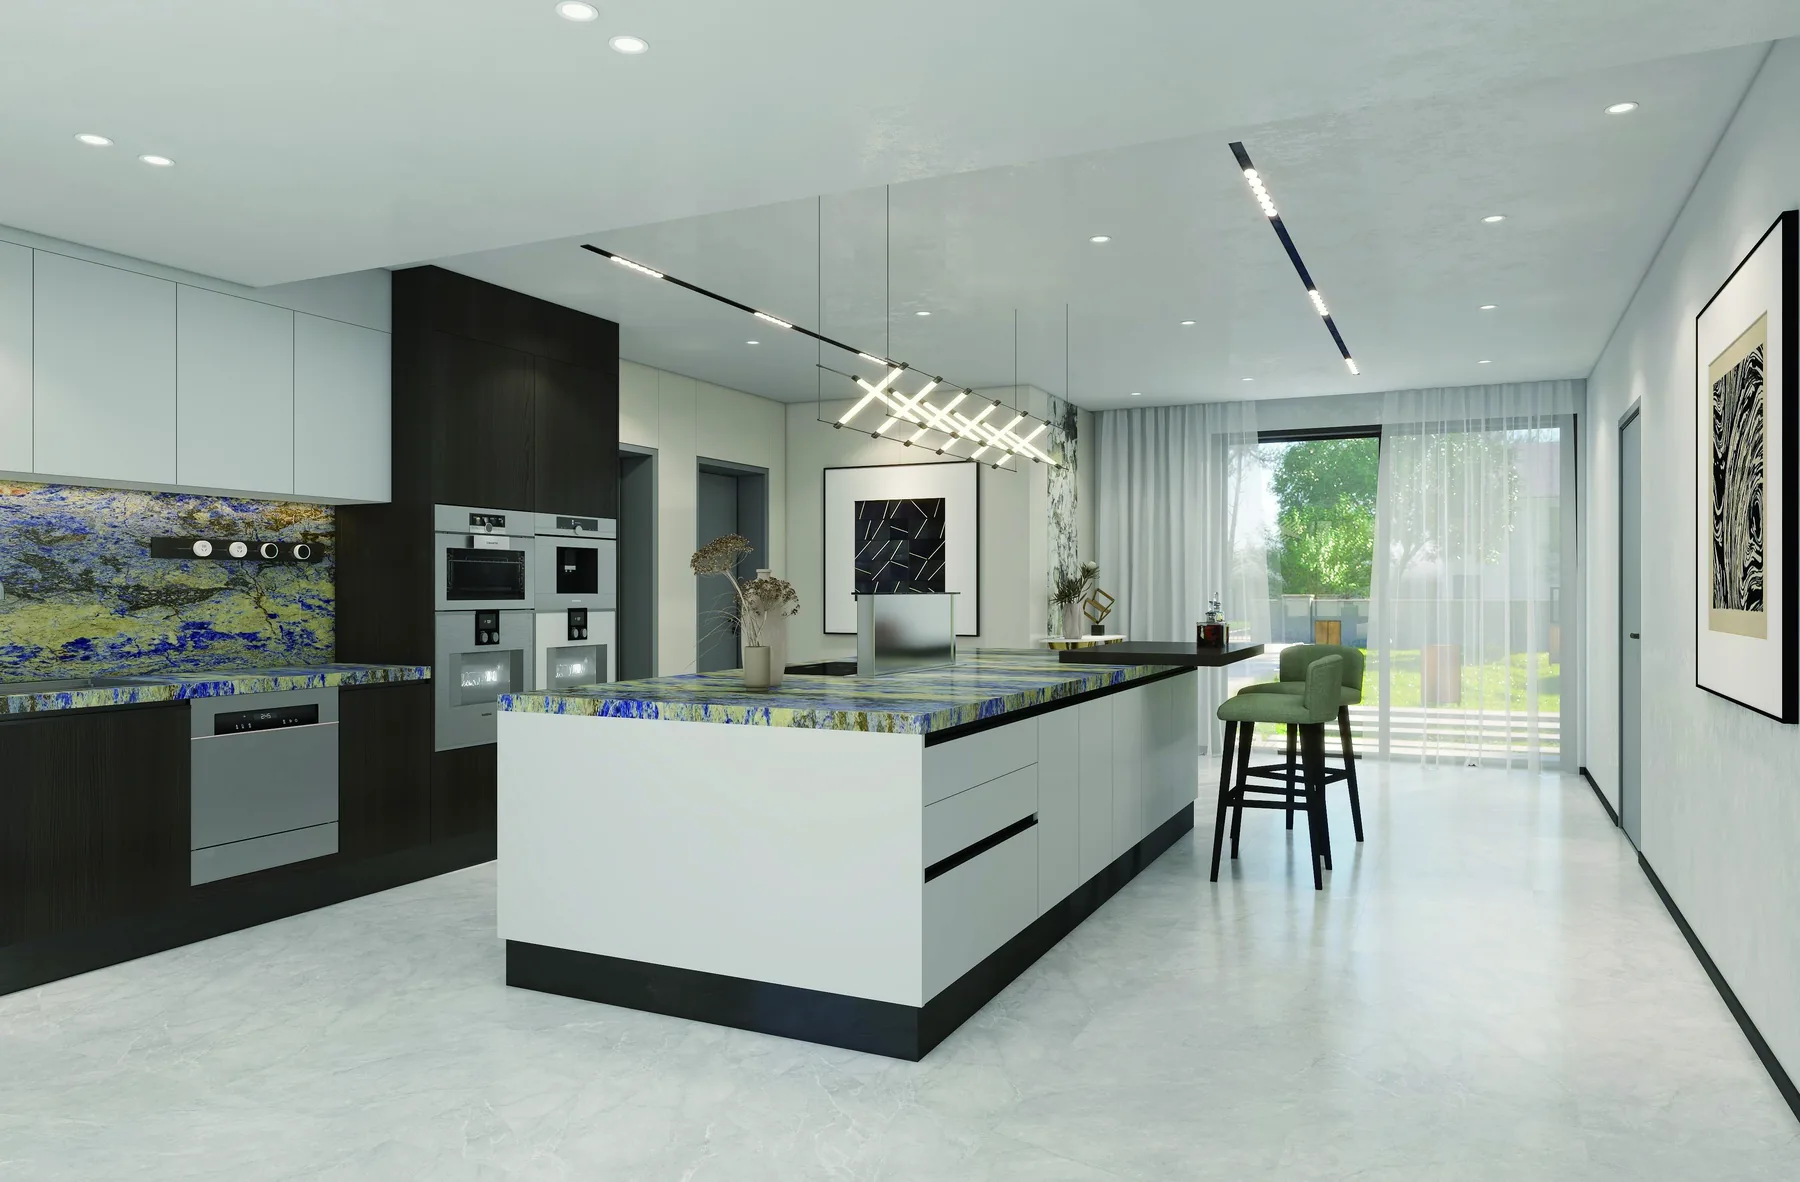 Villa · United Kingdom
English new-build villa, full-home joinery
A new-build English villa drawn as one joinery package across four floors: kitchen, hall and stair panelling, six bedro…
- Kitchens
- Wardrobes
- Wall panelling
- Study
- Media room
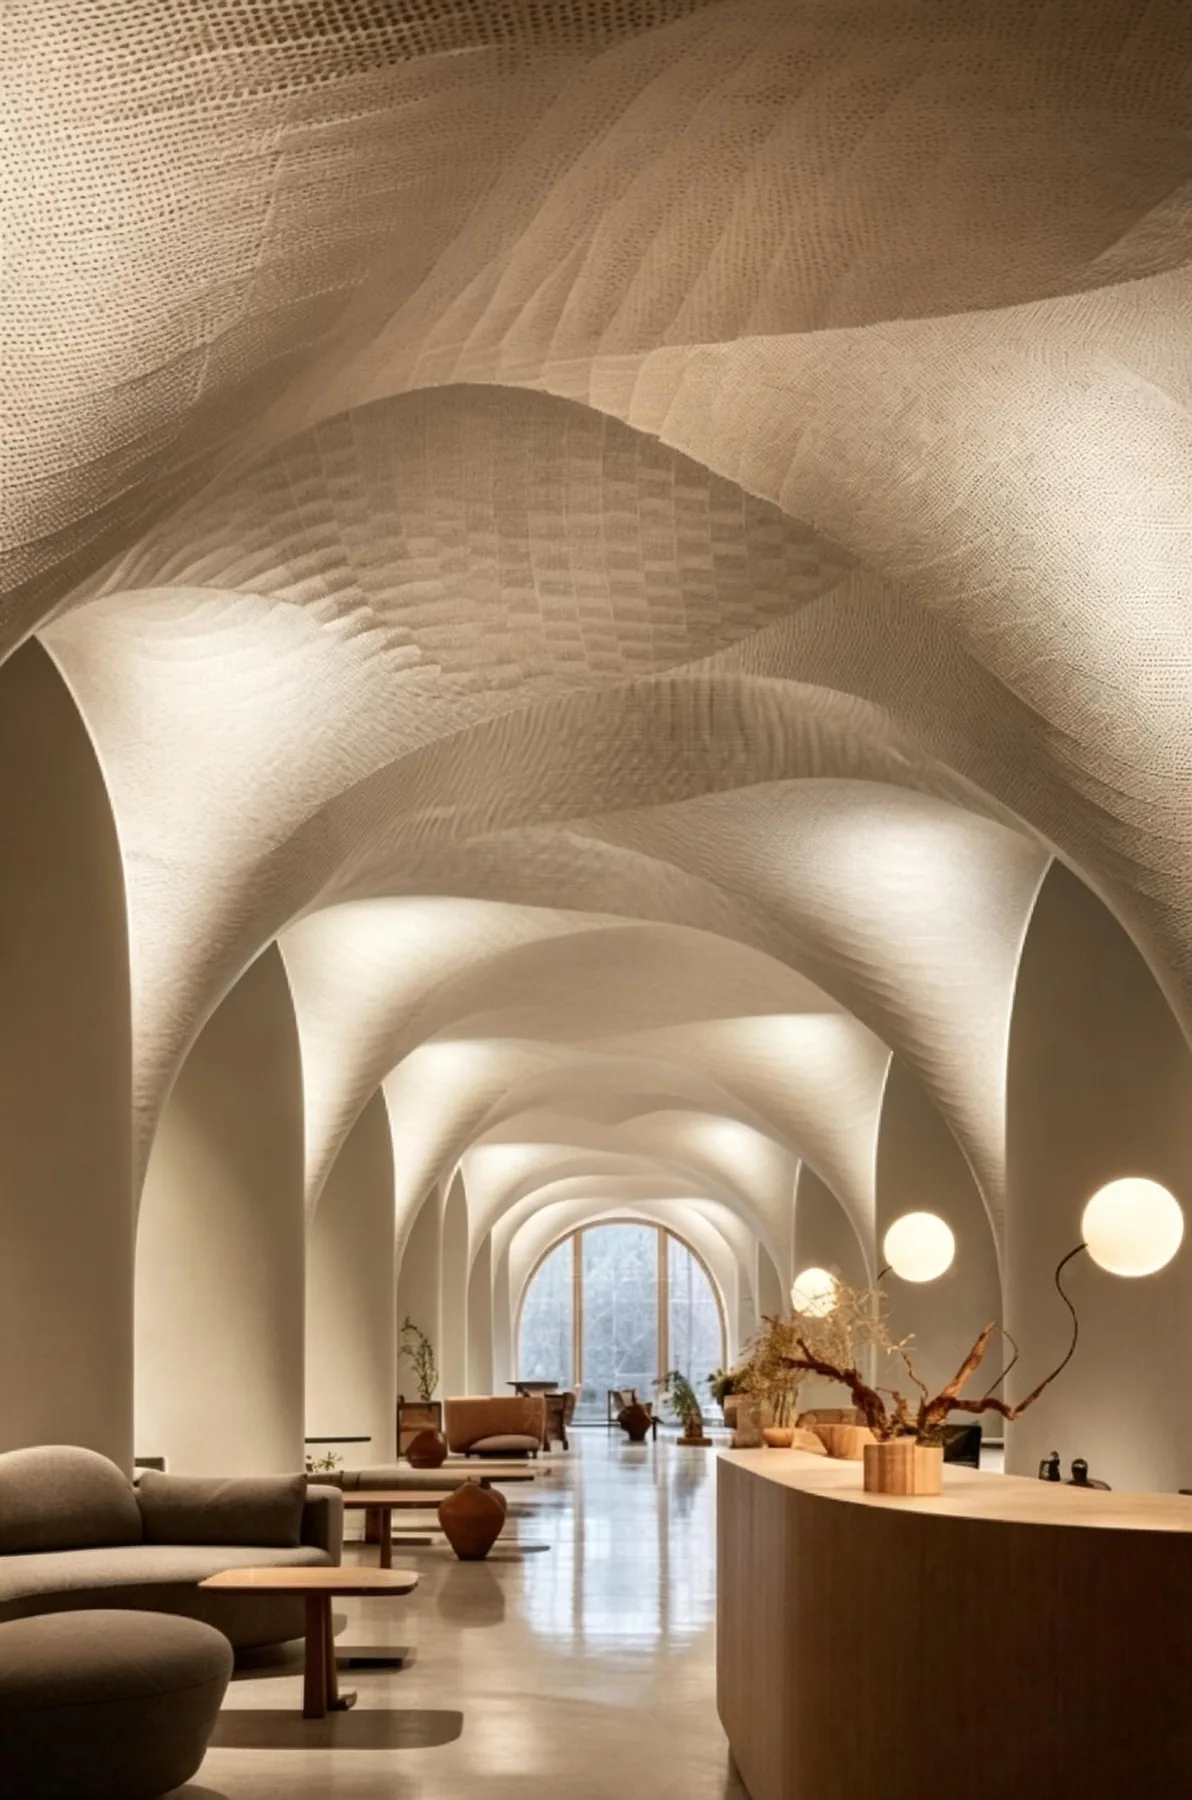 Villa · China
Wuhan Yishan Golf villa, interior joinery
A villa project at Yishan Golf in Wuhan, with a joinery package covering the kitchen, bedrooms, wardrobe walls and feat…
- Kitchens
- Wardrobes
- Wall panelling
- Interior doors
Questions
Questions about this project
Are these real projects?
Can I ask to see a project similar to mine?
A project like this one?
Send the project type, the region and the scope. We will tell you what the comparable case looked like — including the parts that went wrong.