
Ningbo Heqi Yunjing, full apartment interior
A city apartment in Ningbo designed as a complete interior package: entry hall, reception and dining rooms, kitchen, reading room, master suite, kids room and guest bedroom.
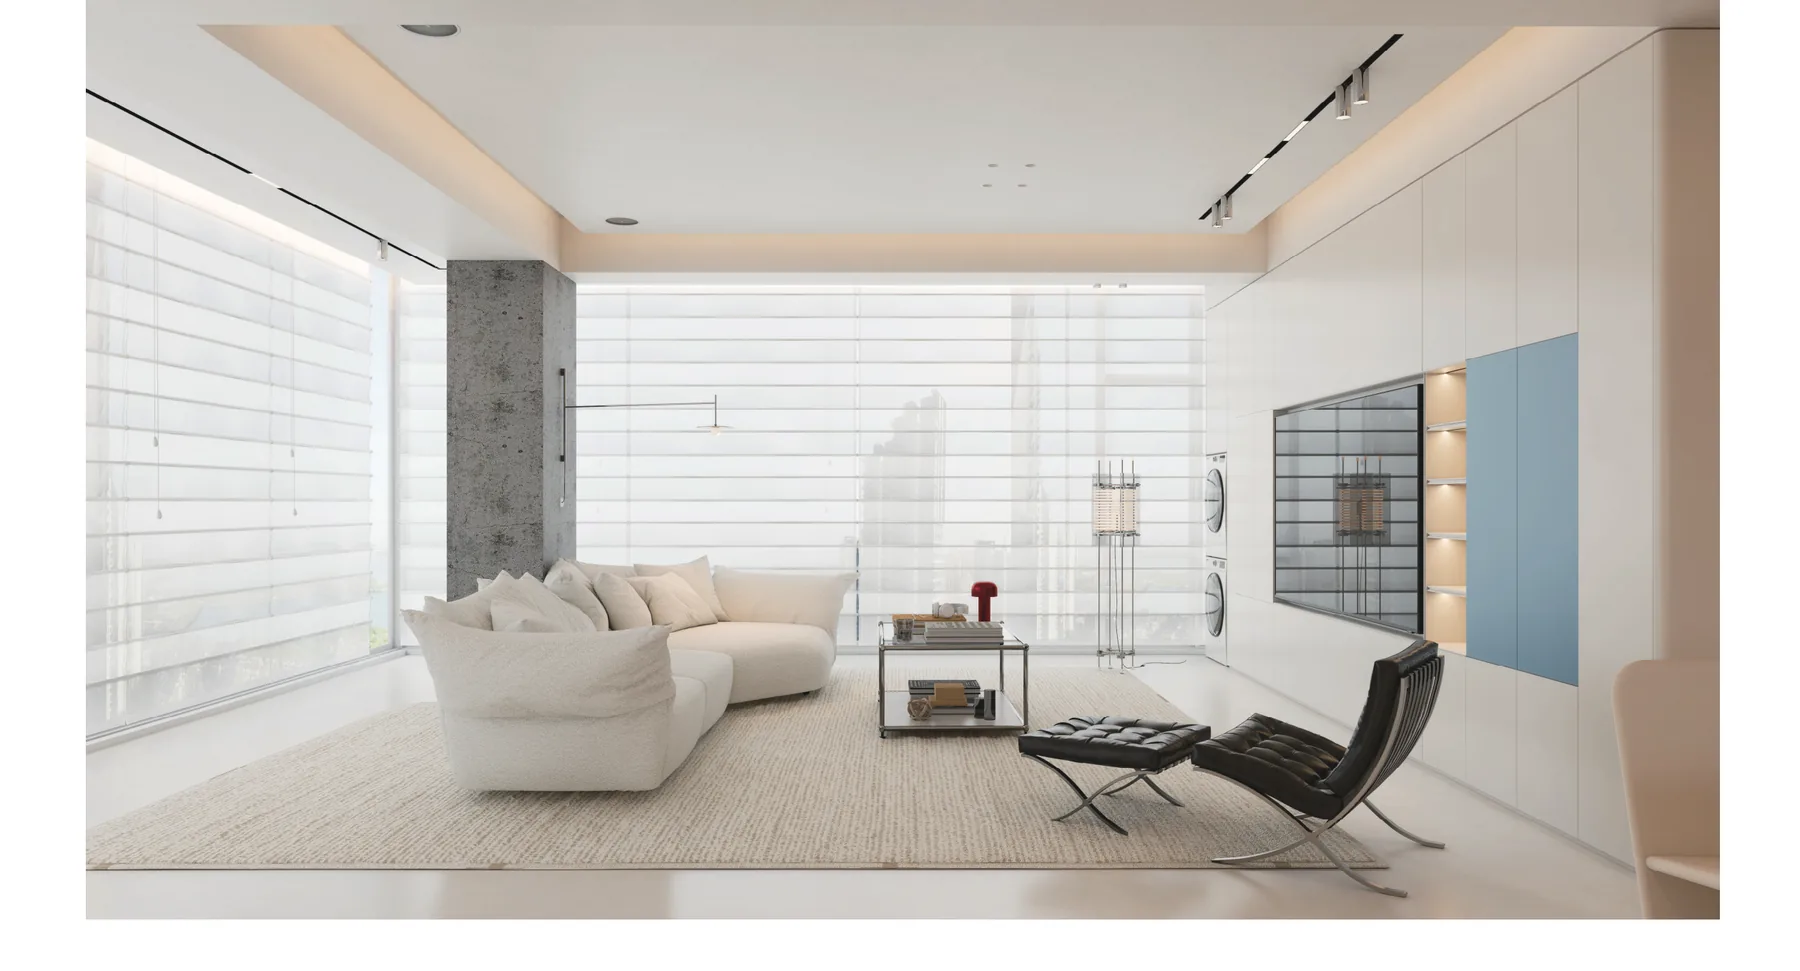
- Project type
- City apartment
- Location
- Ningbo, Zhejiang, China
- Year
- 2026
- Scope
- Entry · reception · dining · reading room · kitchen · master suite · kids room · guest room
- Finishes
- Wood veneer, lacquer, stone, glass
- Status
- Design scheme
The brief
A long, inward-facing apartment on a fixed structural grid. Reception, dining and reading rooms had to stay visually connected while keeping three distinct functions — and the joinery had to meet the columns cleanly.
The approach
Panels, cabinet fronts and door frames shared one set of reveals. The palette moved from darker veneer in the reception rooms to lighter lacquer in the private rooms, and every elevation was drawn against the floor plan rather than made to fit on site.
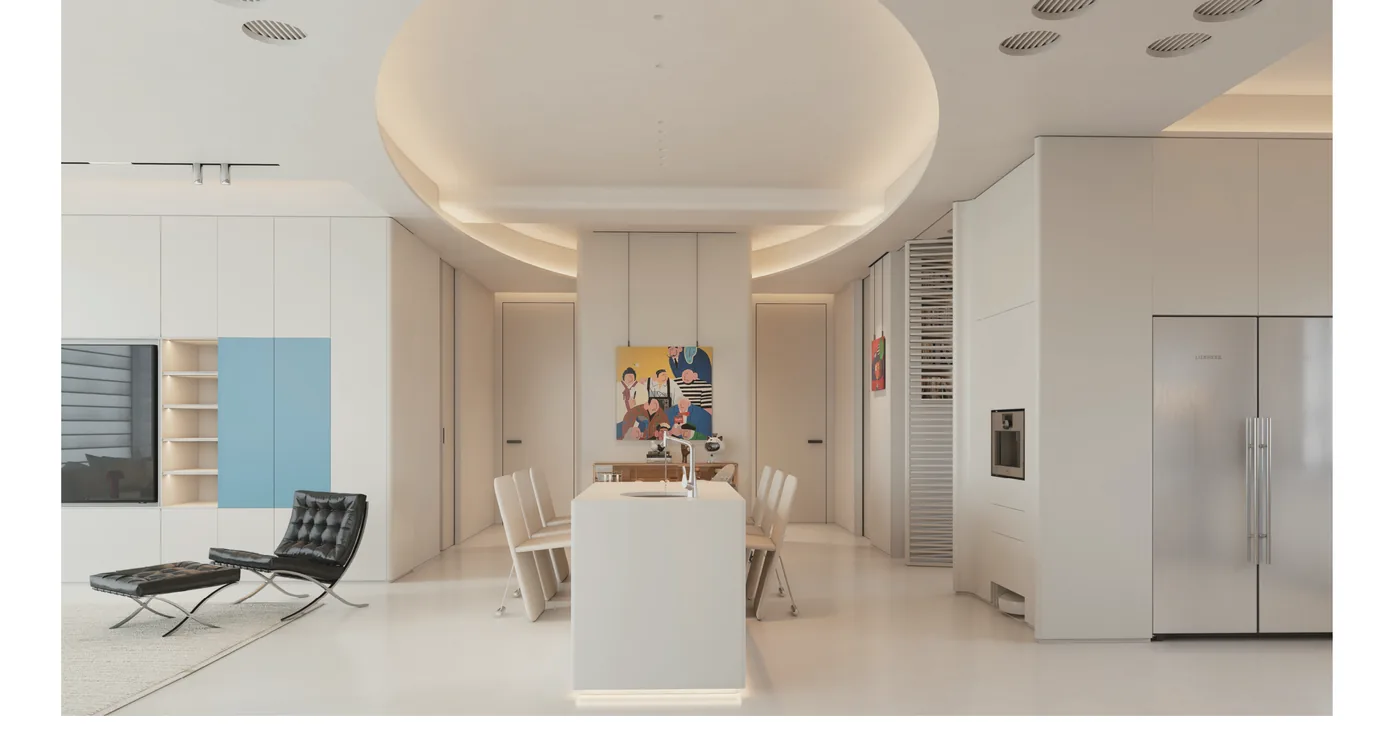
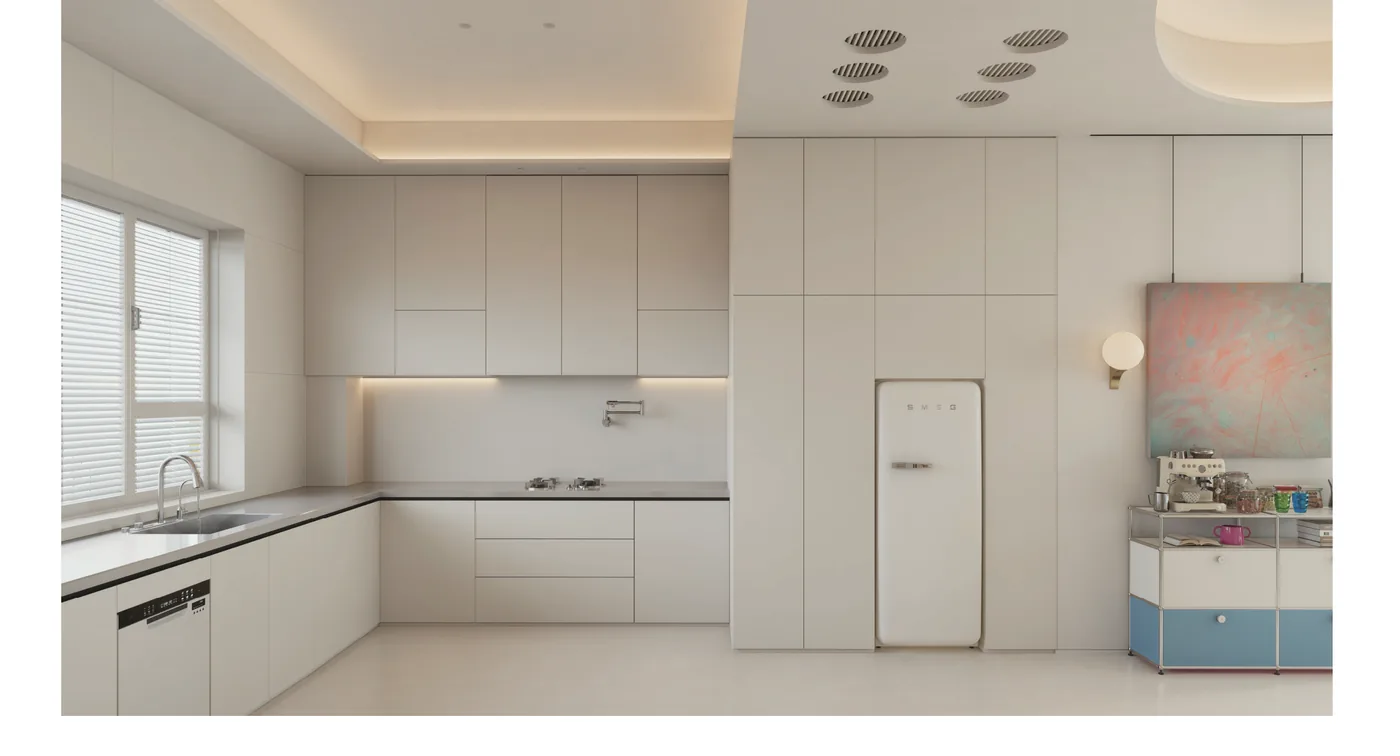
What the package covered
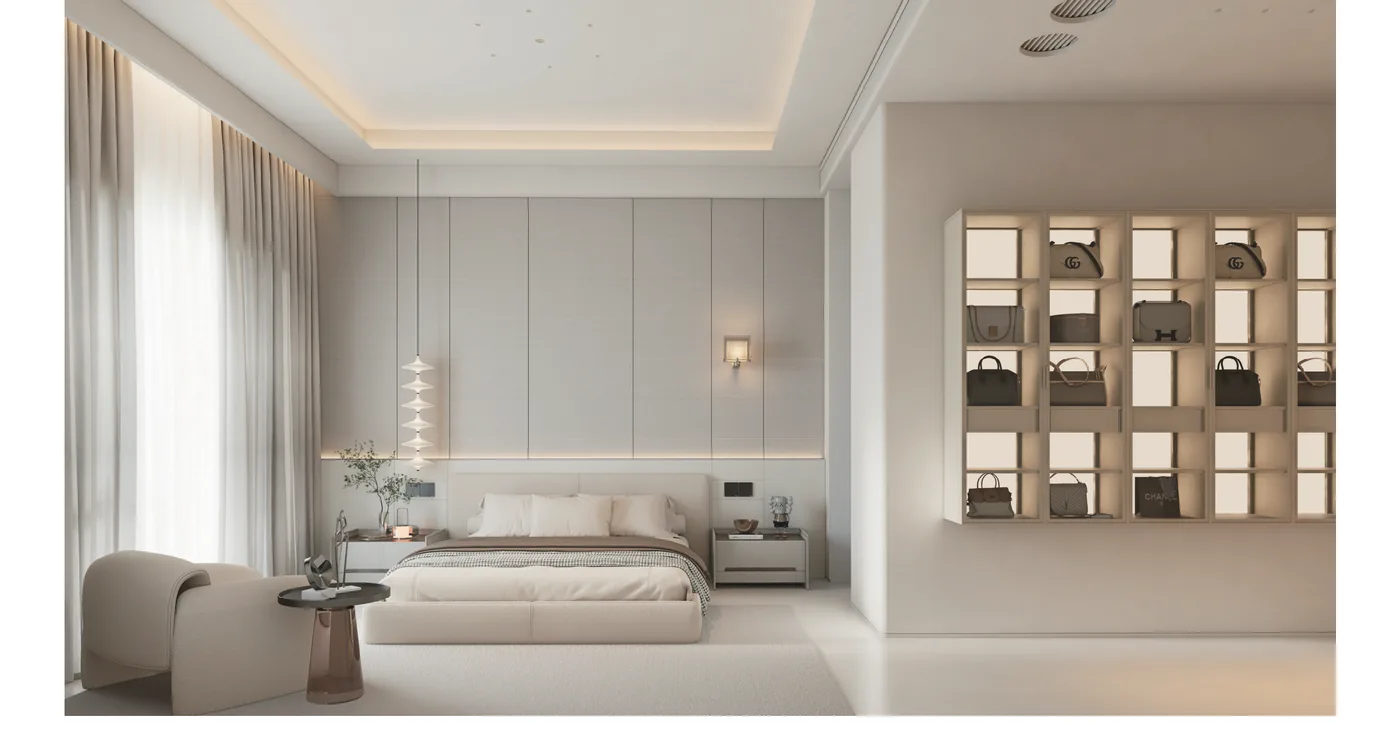
Entry hall, reception and dining rooms, kitchen, reading room, master suite and walk-in closet, kids room and guest bedroom, each with interior elevations.
Other projects
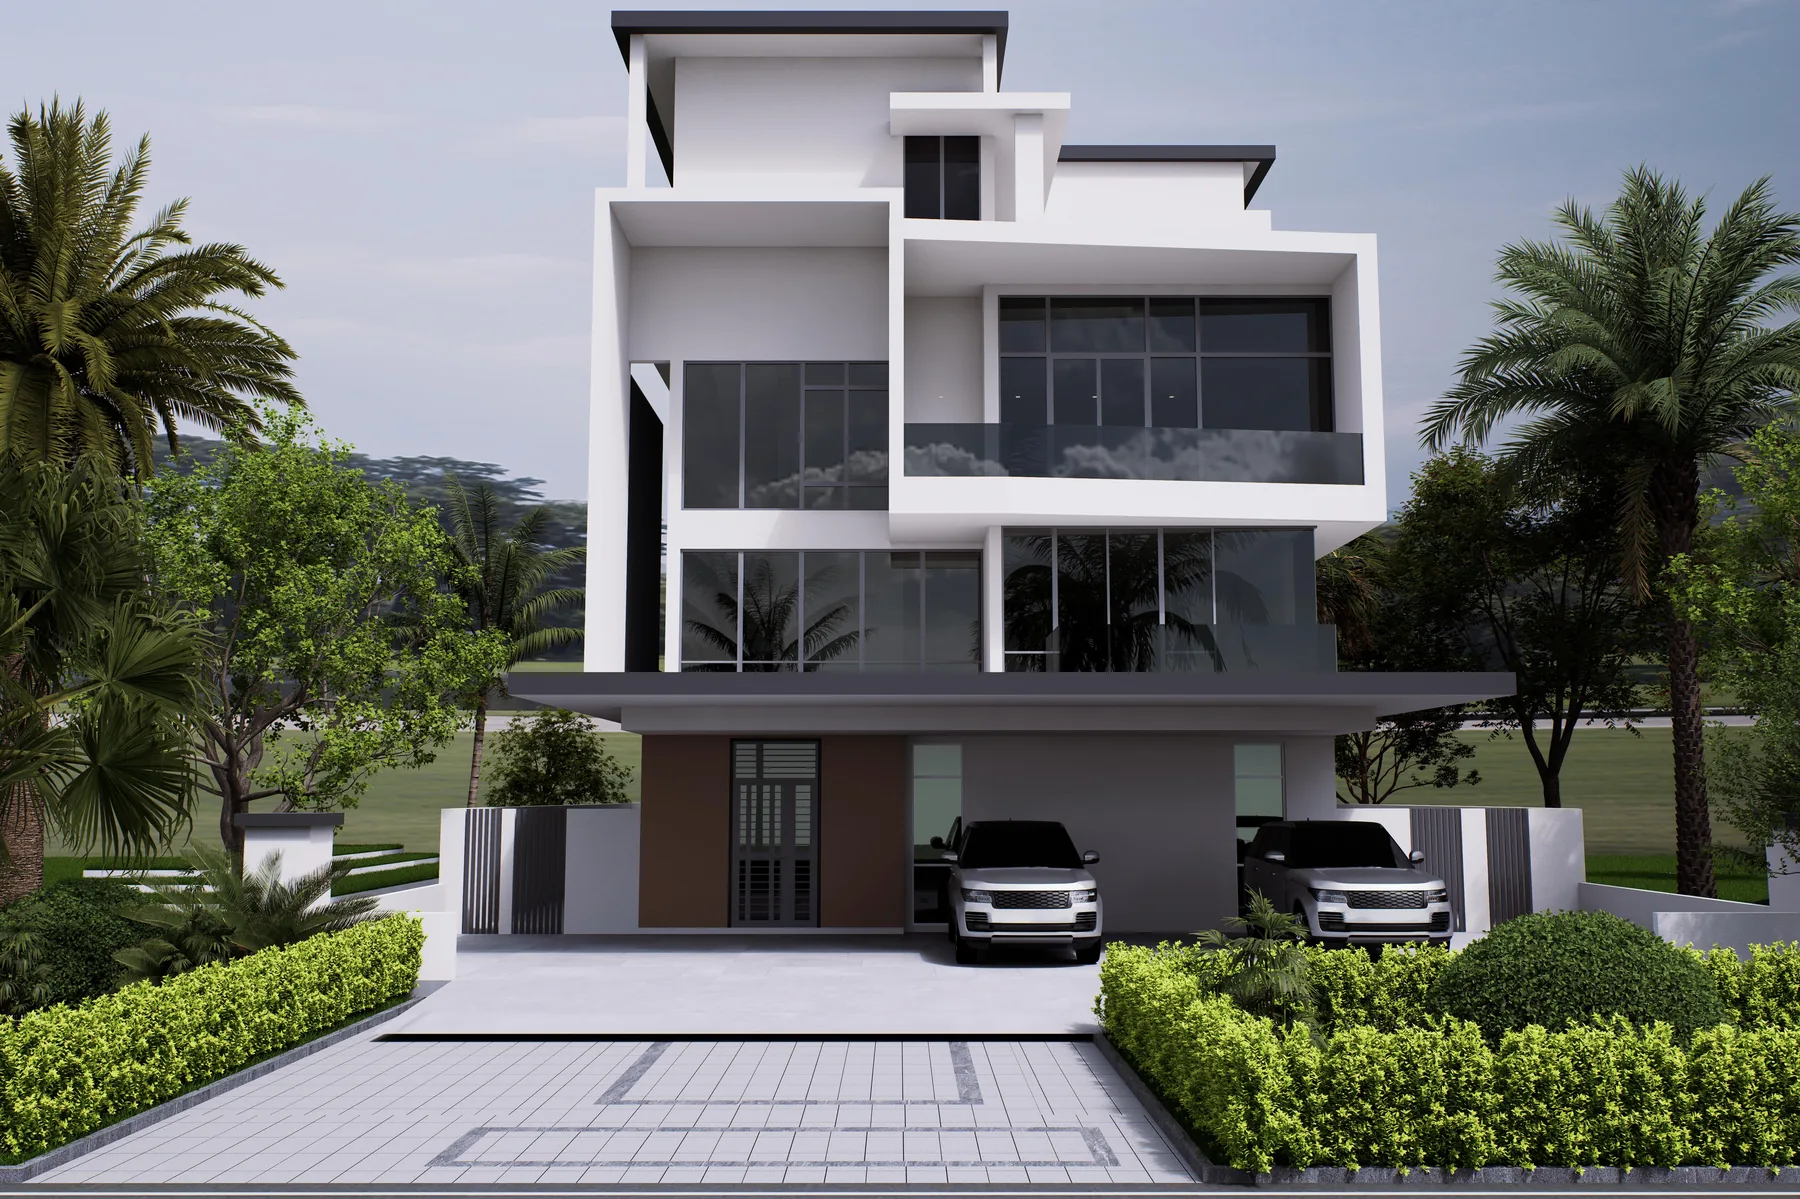 Villa · Malaysia
Selangor villa, joinery and installation
A detached villa in Selangor specified as one joinery package, then produced in Foshan and installed on site by the sam…
- Kitchens
- Wardrobes
- Wall panelling
- Interior doors
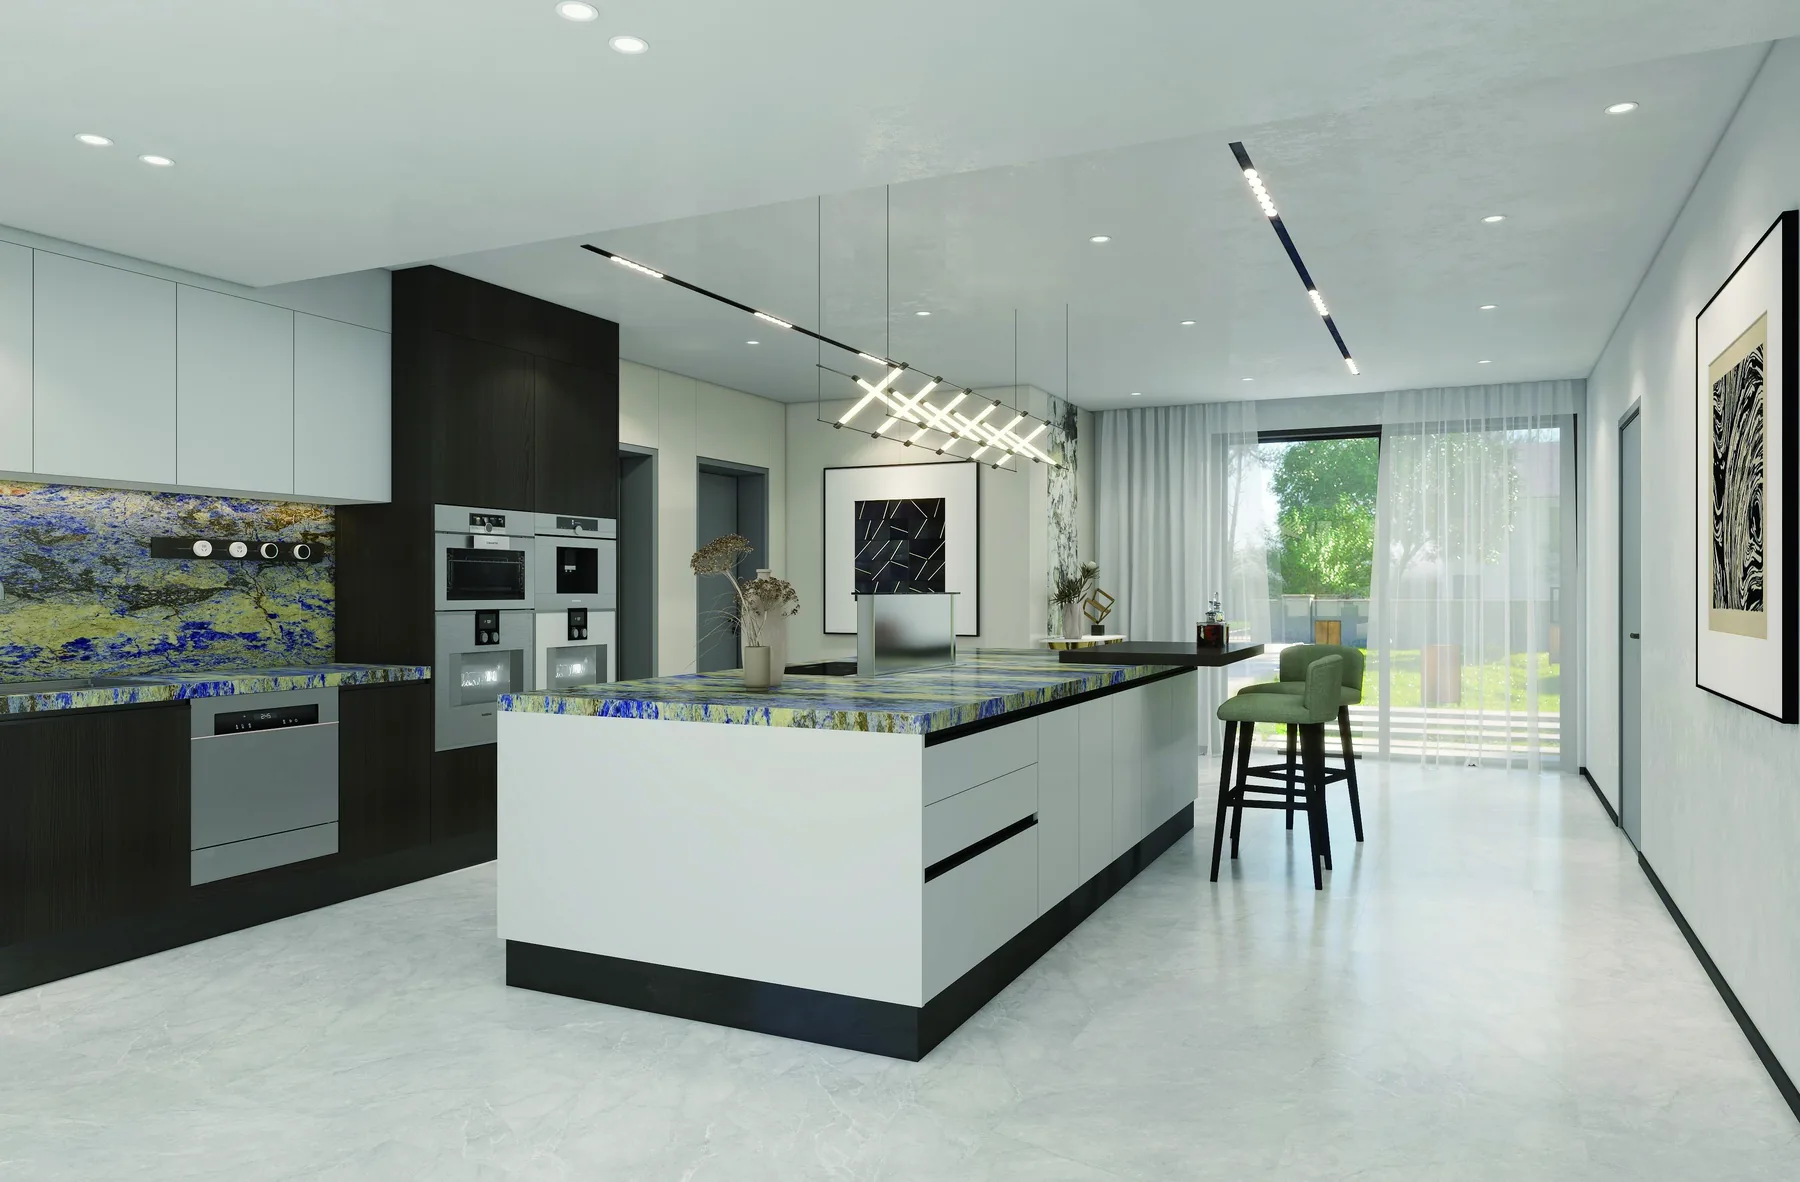 Villa · United Kingdom
English new-build villa, full-home joinery
A new-build English villa drawn as one joinery package across four floors: kitchen, hall and stair panelling, six bedro…
- Kitchens
- Wardrobes
- Wall panelling
- Study
- Media room
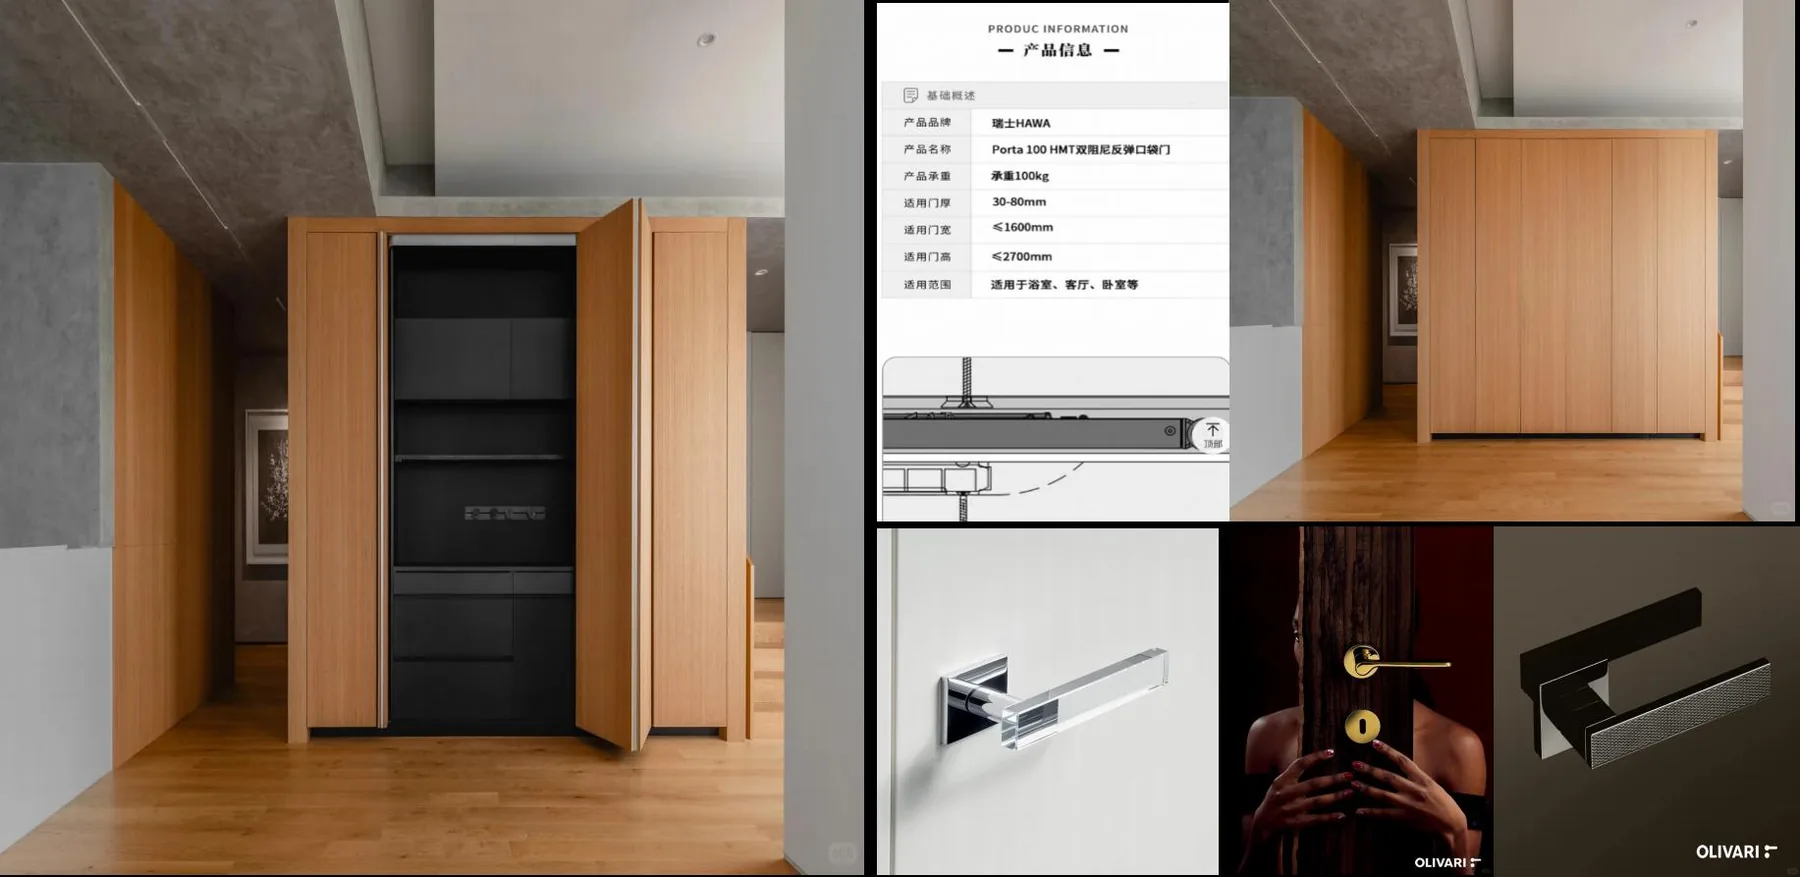 Apartment · China
Wuhan OCT residence, four-floor joinery
A four-floor residence at OCT Wuhan, with joinery concentrated on the living-room screen, corridor feature walls, maste…
- Living-room screen
- Master suite
- Wardrobes
- Feature walls
- Walk-in closet
Questions
Questions about this project
Are these real projects?
Can I ask to see a project similar to mine?
A project like this one?
Send the project type, the region and the scope. We will tell you what the comparable case looked like — including the parts that went wrong.